


Member Features
Find Real Estate Bargain!
Full foreclosure details
Home value, equity and ownership info
Find homes priced below market
Get full access with a FREE Account
Already a member?
$1,399,000
Listing Price4beds
4baths
5,488sqft
558,439sqft lot
11042 E Highway 36, Lyons, CO 80540
Member Features
Find Real Estate Bargain!
Full foreclosure details
Home value, equity and ownership info
Find homes priced below market
Get full access with a FREE Account
Already a member?
For Sale
Off Market
Home type
Price / sqft
Year built
Home Details
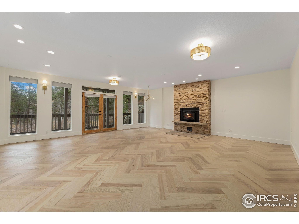
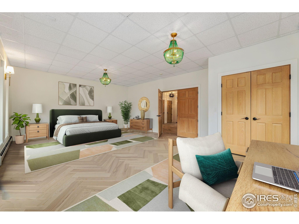
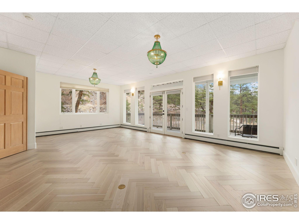
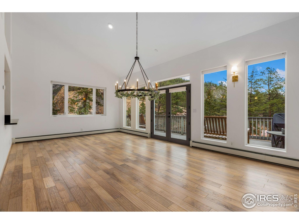
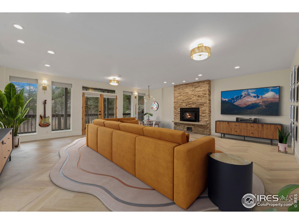
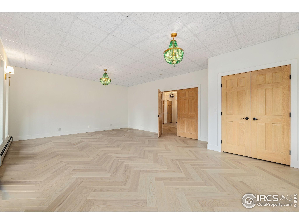
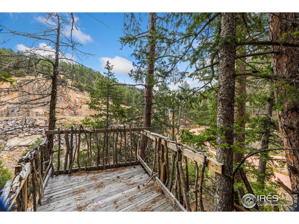
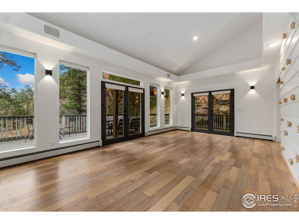
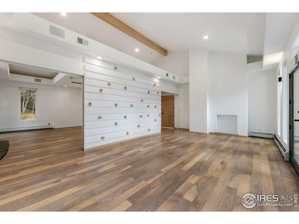
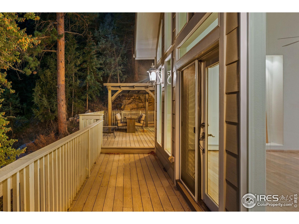
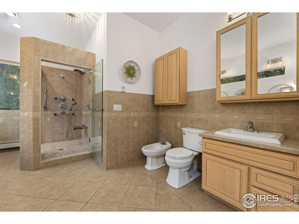
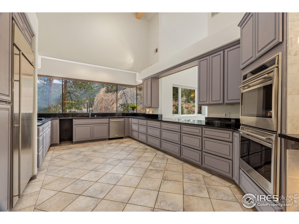
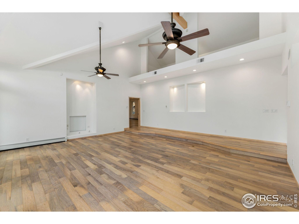
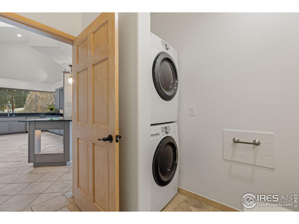
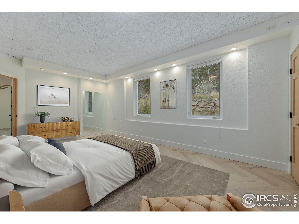
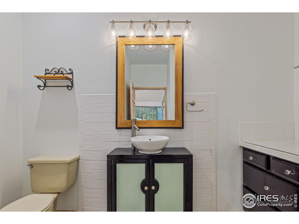
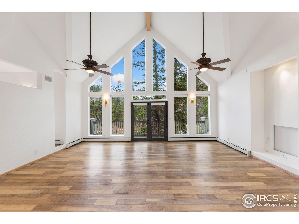
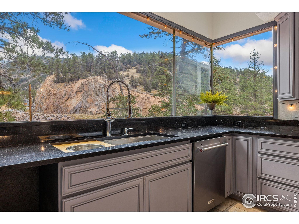
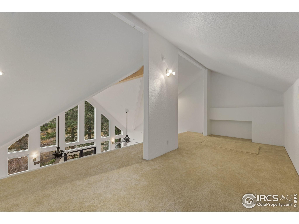
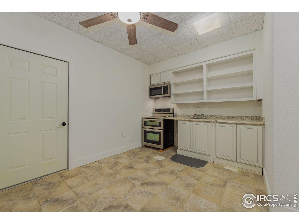
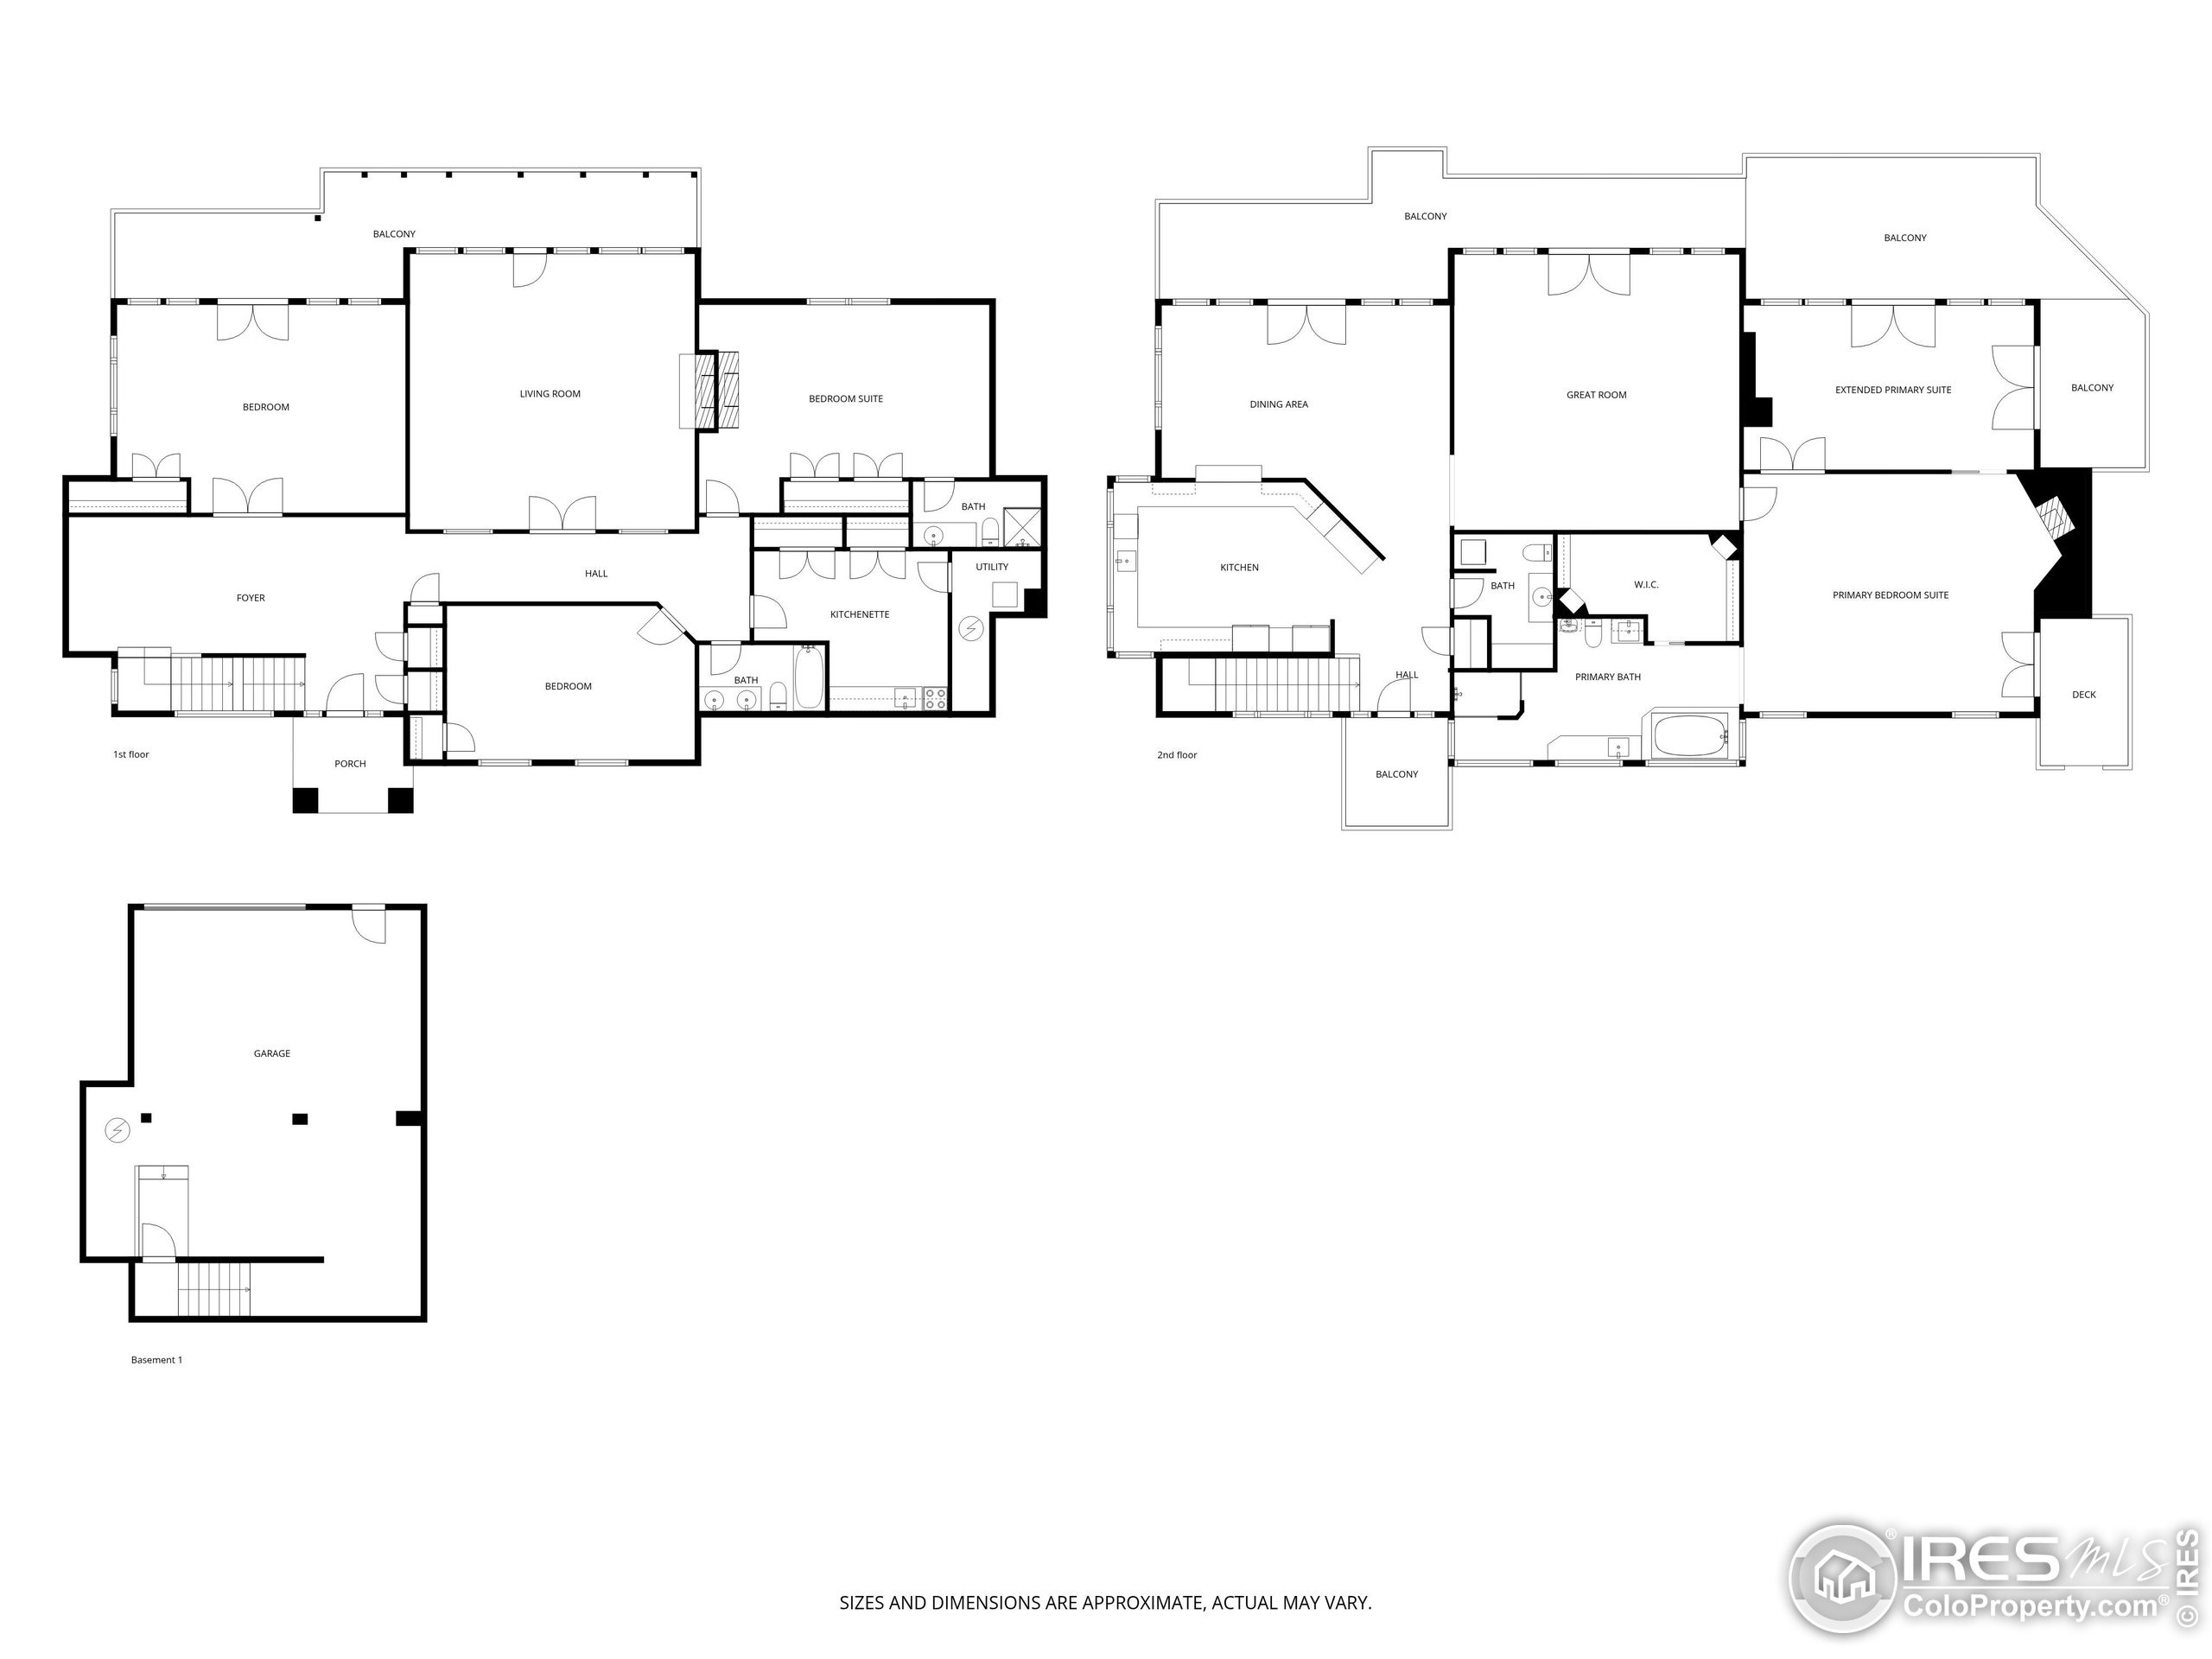
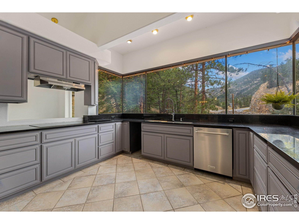
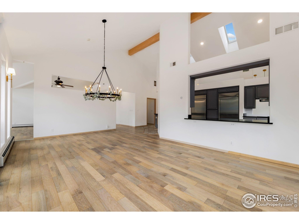
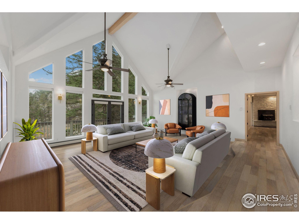
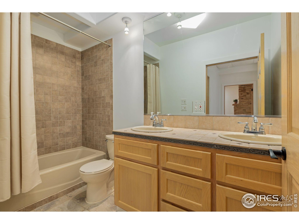
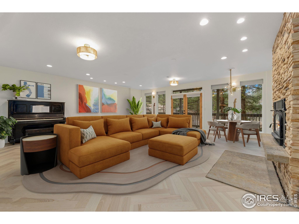
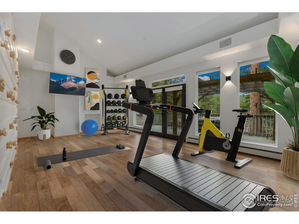
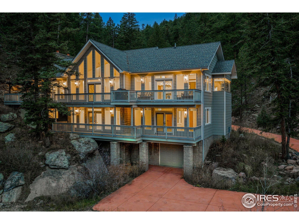
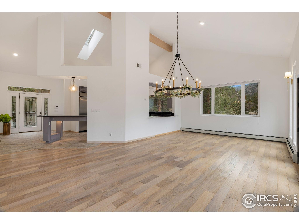
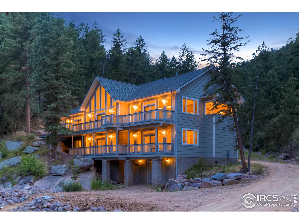
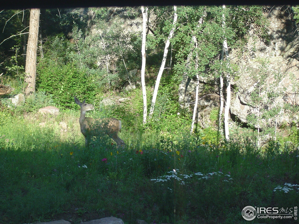
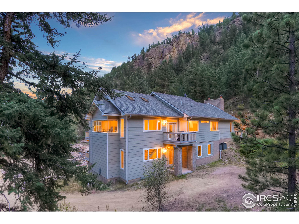
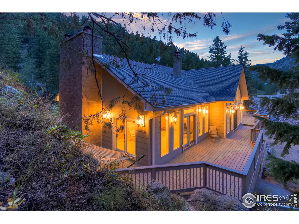
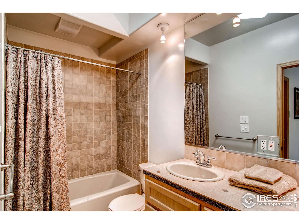
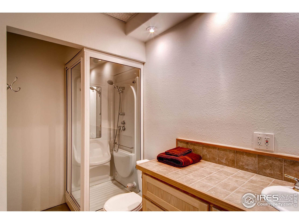
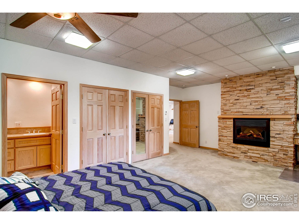
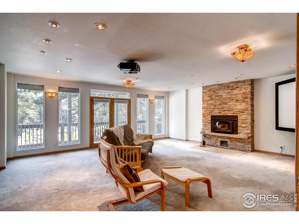
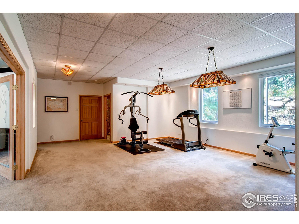
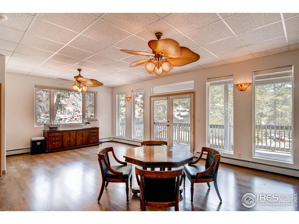
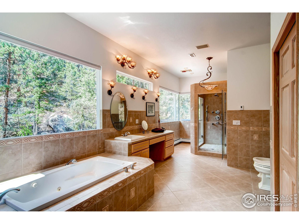
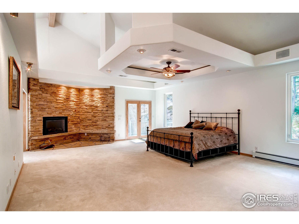
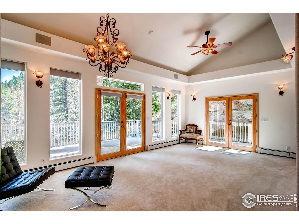
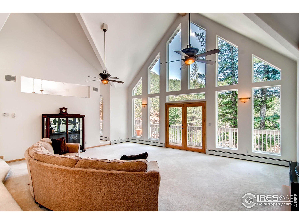
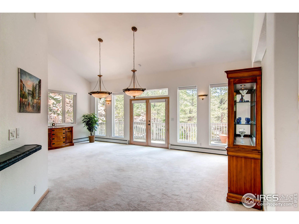
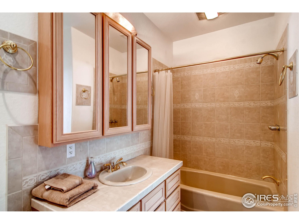
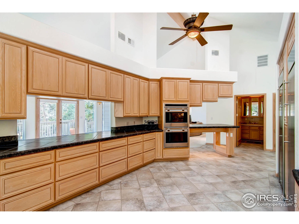
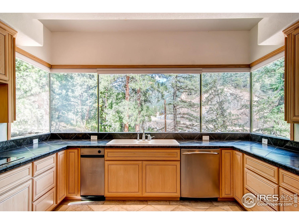
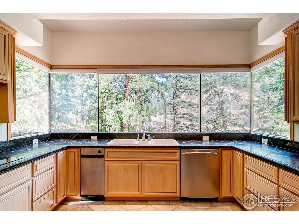
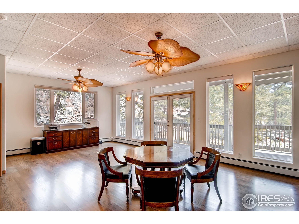
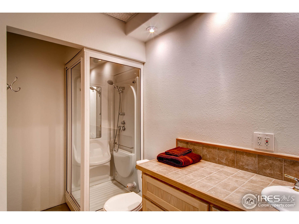
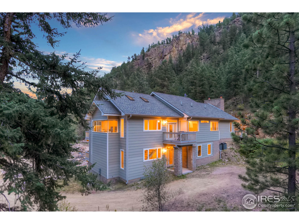
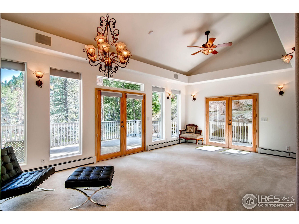
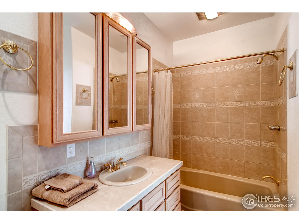
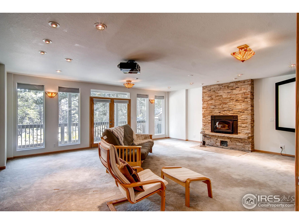
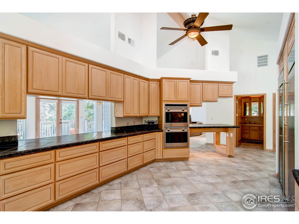
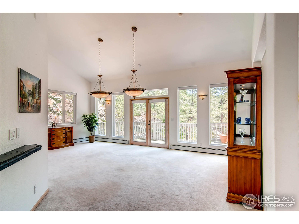
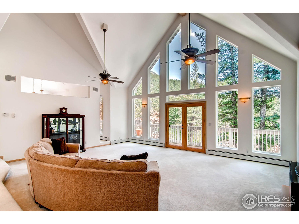
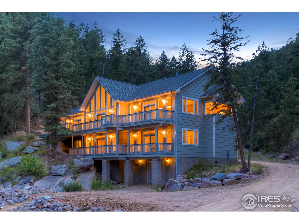
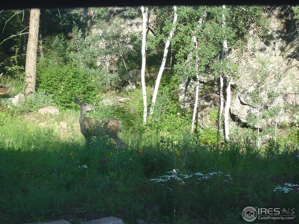
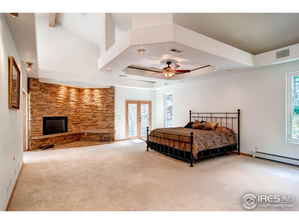
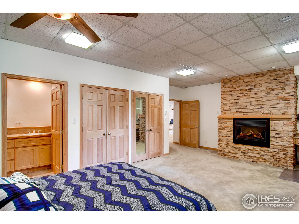
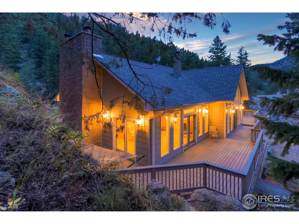
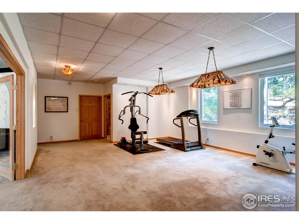
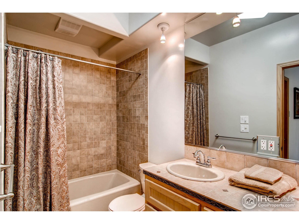
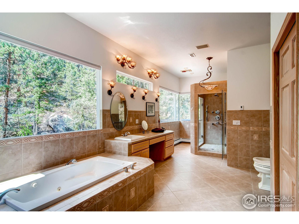
Secluded Mountain Retreat with Creekside Setting and Designer Finishes - Experience the perfect harmony of modern luxury and natural beauty in this extraordinary custom home. Dramatic cliffs, towering pines, and a year-round creek create an inspiring backdrop that feels both tranquil and enchanting.Step inside to soaring vaulted ceilings, walls of windows that frame breathtaking mountain views, and rich wood flooring that ties the open-concept spaces together. The gourmet kitchen is a true centerpiece, boasting sleek granite countertops, high-end appliances, and a panoramic window wall. Sun-filled dining and living areas flow seamlessly to expansive outdoor decks-ideal for entertaining or enjoying peaceful evenings beneath the stars.The primary suite is designed for indulgence, offering a cozy fireplace, tray ceiling detail, sitting area, and spa-like ensuite with a soaking tub surrounded by picture windows. Multiple living areas provide flexibility for gatherings, home offices, or multigenerational living. A lower-level retreat includes a second kitchen, bonus rooms, and private guest suites.Outdoors, discover wraparound decks across multiple levels, a shaded pergola dining space with cafe lighting, and the soothing soundtrack of the creek just below. A custom stone bridge and winding driveway enhance the sense of charm and seclusion.Whether its sipping coffee at sunrise, hosting unforgettable dinner parties, or simply reconnecting with nature, this hidden gem offers a lifes
Interior Details
5488
4
4
Has Heating:
Yes
Heating Type:
Central
Has Cooling:
Yes
Cooling Type:
Central
Has Fuel:
No
Fuel Type:
N/A
Has Basement:
No
Basement Type:
Basement (unspecified)
Has Flooring:
No
Flooring Type:
N/A
Has Fireplace:
Yes
Fireplace Type:
N/A
Property Details
558439
Yes
Yes
Type:
Garage, Attached
Location:
N/A
Status:
N/A
Number of Spaces:
3
No
No
No
No
No
No
No
Construction Details
Bi-level
Wood Siding
N/A
Gable
Composition Shingle
Tax History
Year
Amount
Land
Improvement
Percent Change
Assessment
2019
$6,618
$6,078
$83,040
--%
$89,118
2019
$6,618
$6,078
$83,040
--%
$89,118
2018
$3,067
$6,120
$39,593
--%
$45,713
2017
$3,086
$6,120
$39,593
--%
$45,713
2016
$2,750
$6,766
$35,470
--%
$42,236
2014
$2,384
$5,970
$29,990
--%
$35,960
2013
$2,778
$5,970
$29,990
--%
$35,960

Average Home Price in 80540
Nearby Properties
Zip Code
Price
Bed
Bath
Sqft
Lot
Sold Date
$1,399,000
$1,399,000
4 Beds
4 Baths
5,488 Sqft
558,439 Lot (sqft)
Sold 10/26/2026





