Member Features
Find Real Estate Bargain!
Full foreclosure details
Home value, equity and ownership info
Find homes priced below market
Get full access with a FREE Account
Already a member?
$669,900
Listing Price3beds
3baths
2,426sqft
4,549sqft lot
1241 Highview Dr, Erie, CO 80516
Member Features
Find Real Estate Bargain!
Full foreclosure details
Home value, equity and ownership info
Find homes priced below market
Get full access with a FREE Account
Already a member?
For Sale
Off Market
Home type
Price / sqft
Year built
Home Details
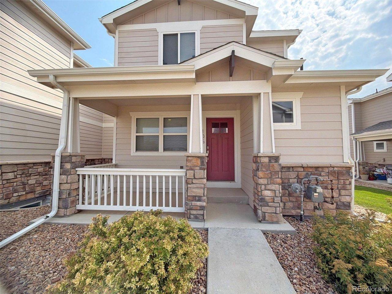
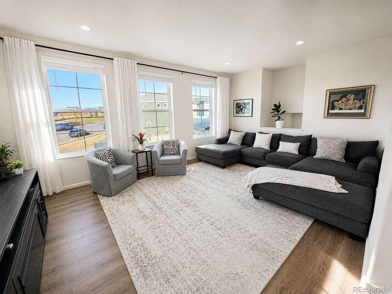
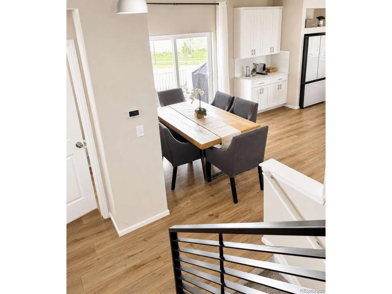
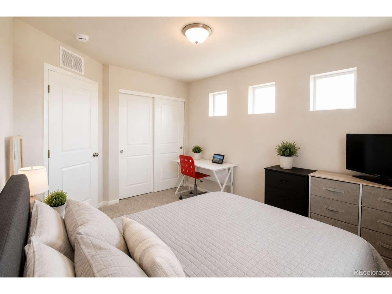
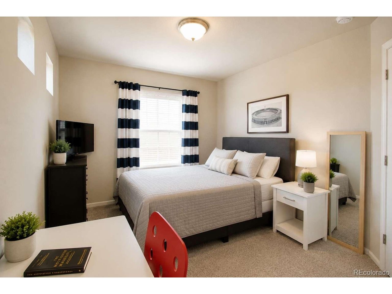
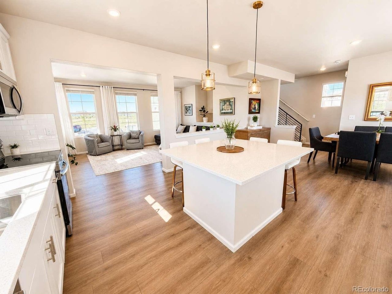
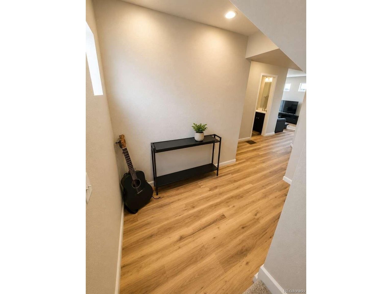
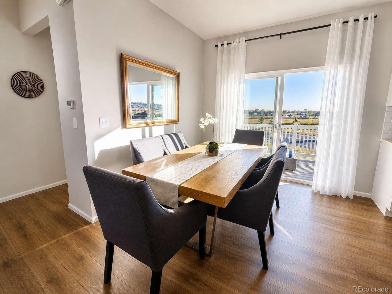
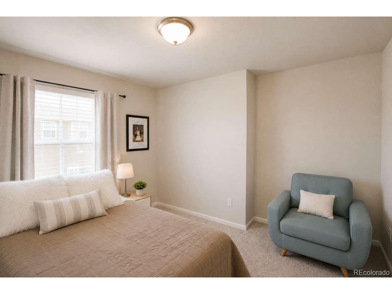
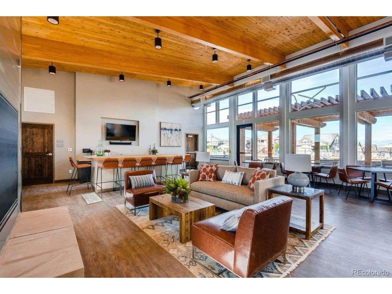
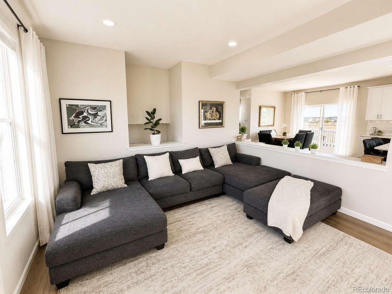
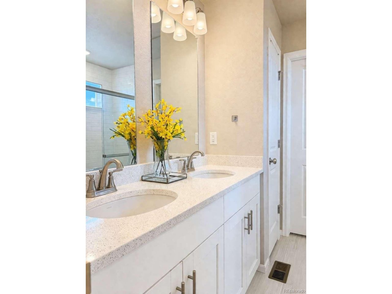
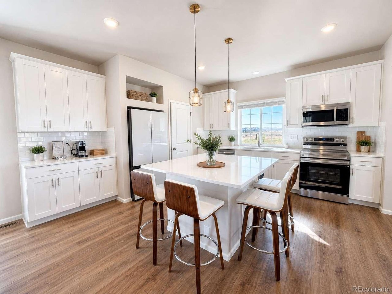
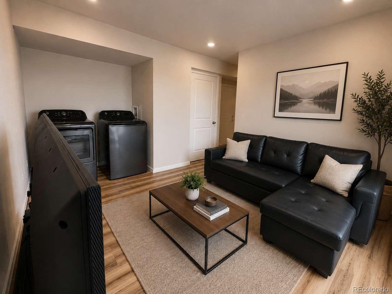
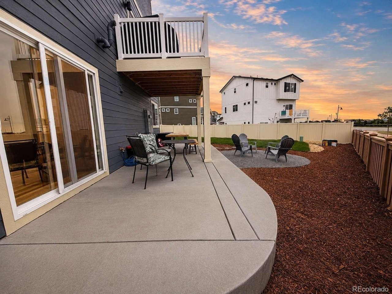
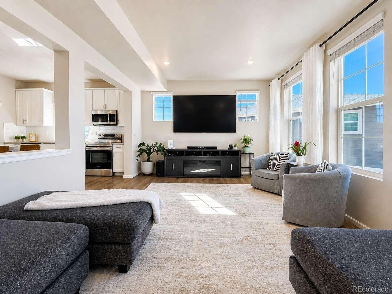
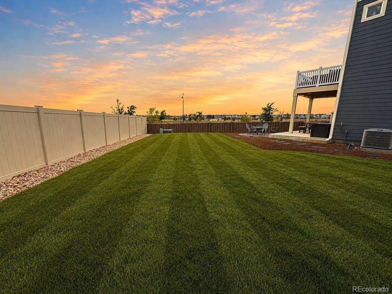
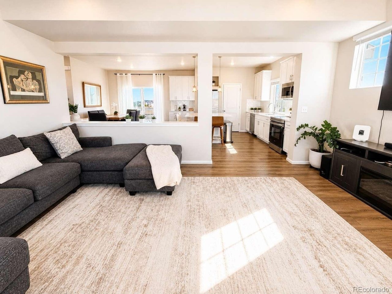
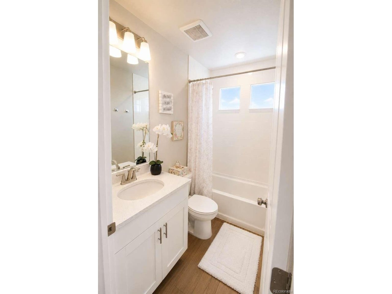
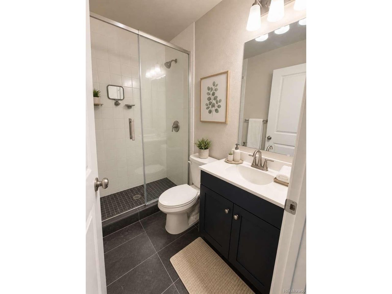
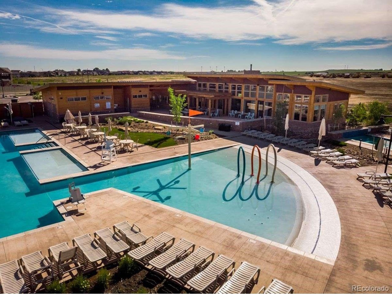
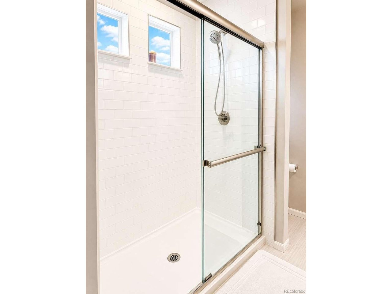
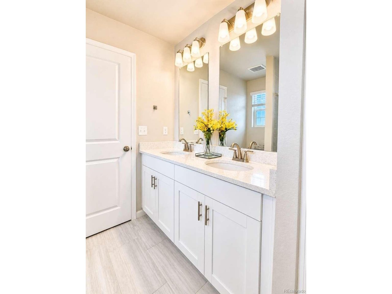
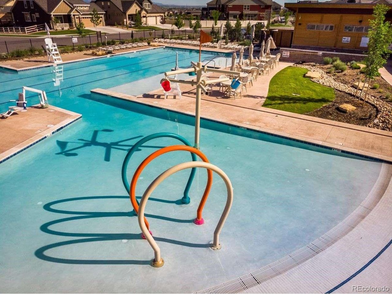
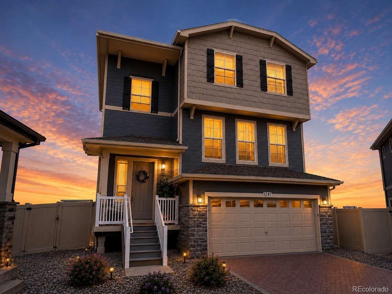
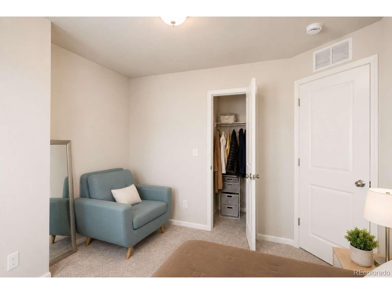
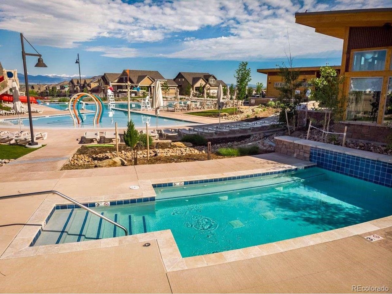
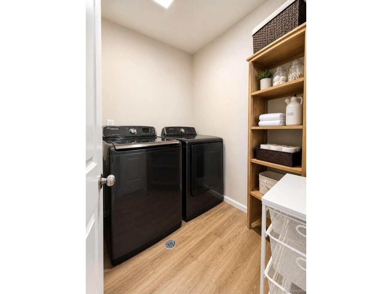
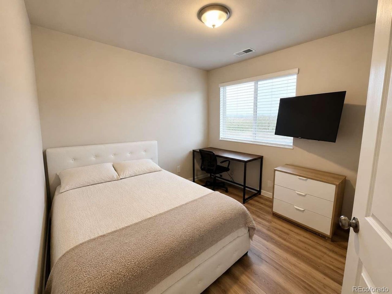
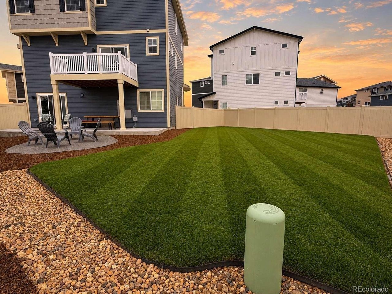
?? OPEN HOUSE every Saturday & Sunday | 1 PM-3 PM until the home is sold! Schedule a private showing today. ? Don't miss this incredible opportunity to own a beautifully upgraded home in one of Erie's most desirable communities! This nearly new home sits on a premium corner lot with a large finished backyard and mountain views from the living room and bedrooms. The bright open-concept layout is filled with natural light and modern finishes throughout. The stylish kitchen features a large quartz island, white shaker cabinetry, stainless steel appliances, and elegant lighting - perfect for entertaining and everyday living. With over $25K in builder upgrades, upgraded flooring, and a versatile lower level featuring an additional bedroom, bathroom, living area, and second laundry space, this home offers comfort, flexibility, and exceptional value. Conveniently located near parks, trails, shopping, dining, Highlands Elementary, Soaring Heights PK-8, Erie High School, and major commuting routes. Access to a clubhouse, fitness center, pool, and Clayton Park. Tour This Beautiful Erie Highlands Home Until It's Gone! Must See!
Interior Details
2426
3
3
Has Heating:
Yes
Heating Type:
Central
Has Cooling:
Yes
Cooling Type:
Central
Has Fuel:
No
Fuel Type:
N/A
Has Basement:
No
Basement Type:
N/A
Has Flooring:
No
Flooring Type:
N/A
Has Fireplace:
Yes
Fireplace Type:
N/A
Property Details
4549
No
No
Type:
Garage, Attached
Location:
N/A
Status:
N/A
Number of Spaces:
0
N/A
N/A
N/A
N/A
N/A
N/A
N/A
Construction Details
Tri-level
Frame/wood Siding
N/A
N/A
Composition Shingle
Tax History
Year
Amount
Land
Improvement
Percent Change
Assessment

Average Home Price in 80516
Nearby Properties
Zip Code
Price
Bed
Bath
Sqft
Lot
Sold Date
$739,163
$739,163
4 Beds
3 Baths
2,680 Sqft
5,731 Lot (sqft)
Sold 10/01/2026
$692,902
$692,902
3 Beds
3 Baths
2,503 Sqft
6,897 Lot (sqft)
Sold 09/01/2026
$746,409
$746,409
4 Beds
4 Baths
2,774 Sqft
8,055 Lot (sqft)
Sold 06/17/2026
$780,748
$780,748
3 Beds
4 Baths
2,611 Sqft
5,720 Lot (sqft)
Sold 05/29/2026
$968,231
$968,231
3 Beds
3 Baths
2,476 Sqft
6,048 Lot (sqft)
Sold 10/26/2026
$819,900
$819,900
3 Beds
3 Baths
2,171 Sqft
3,279 Lot (sqft)
Sold 10/13/2026
$889,900
$889,900
3 Beds
3 Baths
2,776 Sqft
6,319 Lot (sqft)
Sold 10/26/2026
$998,900
$998,900
5 Beds
3 Baths
2,631 Sqft
5,652 Lot (sqft)
Sold 10/26/2026
$834,056
$834,056
4 Beds
4 Baths
2,600 Sqft
8,478 Lot (sqft)
Sold 10/26/2026