Member Features
Find Real Estate Bargain!
Full foreclosure details
Home value, equity and ownership info
Find homes priced below market
Get full access with a FREE Account
Already a member?
$875,000
Listing Price4beds
2.5baths
2,676sqft
23,784sqft lot
36 Highridge Rd, Bellingham, MA 02019
Member Features
Find Real Estate Bargain!
Full foreclosure details
Home value, equity and ownership info
Find homes priced below market
Get full access with a FREE Account
Already a member?
For Sale
Off Market
Home type
Price / sqft
Year built
Home Details
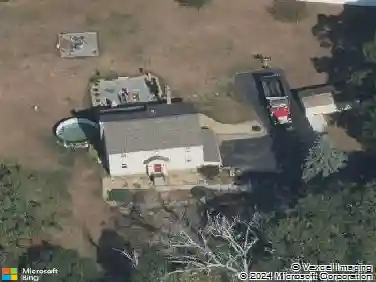
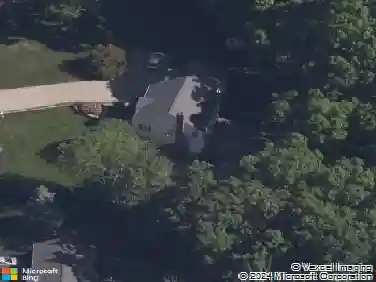
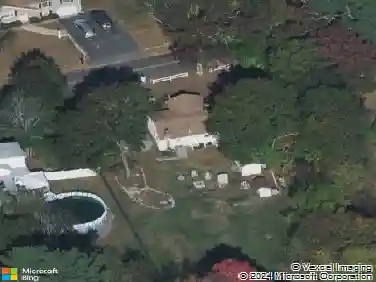
Exceptional opportunity to move right into this rare resale in one of Bellinghams most desirable neighborhoods. Set on a professionally landscaped lot, this well maintained Colonial provides almost 2700 square feet of living space. The spacious eat in kitchen has a center island with countertop range, double ovens, stainless steel appliances, 2 pantry closets and wine refrigerator. It opens to the 16 x 25 cathedral ceiling family room with 2 palladium windows and white brick fireplace. The dining room with wainscoting & crown molding, living room/ office, half bath and laundry room with overhead cabinetry complete the first floor. The second level offers a primary bedroom with a walk in closet and bath with double vanity and jetted tub plus 3 additional bedrooms- one with cathedral ceiling and bump out- and guest bathroom with double vanity. Enjoy outdoor living with your private retreat featuring a deck that overlooks a sparkling salt water inground pool and expansive patio with areas for both relaxing and dining. A one minute drive brings you to an entrance to the Southern New England Trunkline Trail that is popular for walking, running and bicycling. Town water, sewer and gas.
Interior Details
2676
4
2.5
Has Heating:
Yes
Heating Type:
Hot Water
Has Cooling:
Yes
Cooling Type:
N/A
Has Fuel:
Yes
Fuel Type:
Oil
Has Basement:
No
Basement Type:
Unfinished
Has Flooring:
No
Flooring Type:
N/A
Has Fireplace:
Yes
Fireplace Type:
N/A
Property Details
23784
No
No
Type:
Garage, Basement
Location:
N/A
Status:
N/A
Number of Spaces:
2
N/A
N/A
N/A
N/A
N/A
N/A
N/A
Construction Details
Colonial
Aluminum/vinyl
N/A
Gable
Asphalt
Tax History
Year
Amount
Land
Improvement
Percent Change
Assessment
2021
$7,636
$138,400
$391,500
--%
$529,900
2020
$7,249
$136,200
$373,600
--%
$509,800
2019
$7,079
$136,200
$362,000
--%
$498,200
2018
$7,003
$148,100
$337,900
--%
$486,000
2017
$6,776
$148,100
$324,400
--%
$472,500
2015
$6,425
$156,700
$294,200
--%
$450,900
2014
$6,024
$152,400
$258,500
--%
$410,900
2013
$5,995
$157,700
$257,500
--%
$415,200

Average Home Price in 02019
Nearby Properties
Zip Code
Price
Bed
Bath
Sqft
Lot
Sold Date
$875,000
4 Beds
2.5 Baths
2,676 Sqft
23,784 Lot (sqft)
Sold 10/27/2026
$879,000
$879,000
4 Beds
3 Baths
2,844 Sqft
34,038 Lot (sqft)
Sold 10/13/2026
$755,957
$755,957
3 Beds
2 Baths
2,861 Sqft
130,244 Lot (sqft)
Sold 10/26/2026
$975,000
$975,000
4 Beds
4 Baths
2,618 Sqft
40,058 Lot (sqft)
Sold 10/13/2026
$804,300
4 Beds
3 Baths
2,827 Sqft
24,999 Lot (sqft)
Sold 10/27/2026