
Member Features
Find Real Estate Bargain!
Full foreclosure details
Home value, equity and ownership info
Find homes priced below market
Get full access with a FREE Account
Already a member?
$1,996,810
Listing Price4beds
4.5baths
4,613sqft
21,780sqft lot
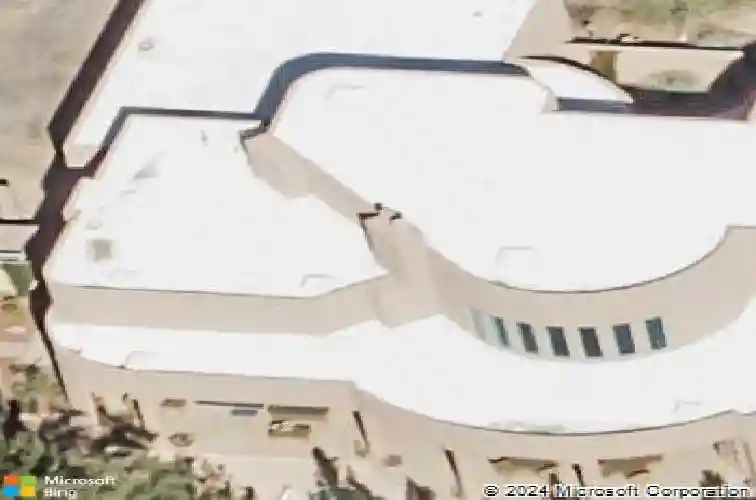
9805 Highridge Dr, Las Vegas, NV 89134
Member Features
Find Real Estate Bargain!
Full foreclosure details
Home value, equity and ownership info
Find homes priced below market
Get full access with a FREE Account
Already a member?
For Sale
Off Market
Home type
Price / sqft
Year built
Home Details
This fully reimagined and EXPANDED luxury residence is located within the custom guard-gated Mountain Trails community on an approximately 1/2-acre lot and now offers 5,723 sq ft. Brand-new addition! Nearly every major system has been replaced, including new overhead plumbing, HVAC, water heater, water softener, irrigation system, sliding doors and windows throughout, and smart-home wiring. Interior highlights include custom luxury cabinetry, a massive walk-in pantry, a glass-enclosed wine cellar, a dedicated bar, an executive office, smooth drywall, and Italian large-format 48 x 48 porcelain tile flooring. The primary suite is on the main level, allowing the home to live like a one-story. Features include a rare four-car garage plus a detached CASITA with its own kitchen. Additional highlights include a stunning floating architectural staircase, glass garage doors, and a fully renovated pool-offering a new-construction feel in an established SUMMERLIN location. A true estate!
Interior Details
4613
4
4.5
Has Heating:
Yes
Heating Type:
Forced Air With Air Conditioning
Has Cooling:
Yes
Cooling Type:
Central
Has Fuel:
No
Fuel Type:
N/A
Has Basement:
No
Basement Type:
N/A
Has Flooring:
No
Flooring Type:
Carpet
Has Fireplace:
Yes
Fireplace Type:
N/A
Property Details
21780
No
No
Type:
Garage, Attached
Location:
N/A
Status:
N/A
Number of Spaces:
4
No
Yes
No
No
No
No
No
Construction Details
Bi-level
Frame/stucco
N/A
N/A
Builtup (layered Asphalt)
Tax History
Year
Amount
Land
Improvement
Percent Change
Assessment
2021
$9,791
$169,750
$273,545
--%
$443,295
2020
$9,506
$149,450
$270,109
--%
$419,559
2019
$9,229
$133,000
$260,995
--%
$393,995
2018
$12,727
$122,500
$265,750
--%
$388,249
2017
$8,735
$115,500
$268,241
--%
$384,694
2014
$8,626
$77,000
$214,494
--%
$291,494
2013
$7,980
$46,200
$267,580
--%
$313,780

Average Home Price in 89134
Nearby Properties
Zip Code
Price
Bed
Bath
Sqft
Lot
Sold Date
$1,996,810
$1,996,810
4 Beds
4.5 Baths
4,613 Sqft
21,780 Lot (sqft)
Sold 10/27/2026
$1,999,999
$1,999,999
4 Beds
3 Baths
4,123 Sqft
28,750 Lot (sqft)
Sold 10/13/2026
$1,950,000
$1,950,000
4 Beds
4.5 Baths
4,766 Sqft
12,632 Lot (sqft)
Sold 10/26/2026
$2,275,160
$2,275,160
4 Beds
4.5 Baths
5,207 Sqft
22,651 Lot (sqft)
Sold 10/27/2026
$1,999,500
$1,999,500
5 Beds
5.5 Baths
4,658 Sqft
12,197 Lot (sqft)
Sold 10/26/2026
$2,201,509
$2,201,509
4 Beds
4.5 Baths
4,891 Sqft
24,394 Lot (sqft)
Sold 10/26/2026





