Member Features
Find Real Estate Bargain!
Full foreclosure details
Home value, equity and ownership info
Find homes priced below market
Get full access with a FREE Account
Already a member?
$1,313,304
Listing Price--beds
--baths
3,181sqft
45,782sqft lot
39 Highlander Dr, Scotch Plains, NJ 07076
Member Features
Find Real Estate Bargain!
Full foreclosure details
Home value, equity and ownership info
Find homes priced below market
Get full access with a FREE Account
Already a member?
For Sale
Home type
Price / sqft
Year built
Home Details
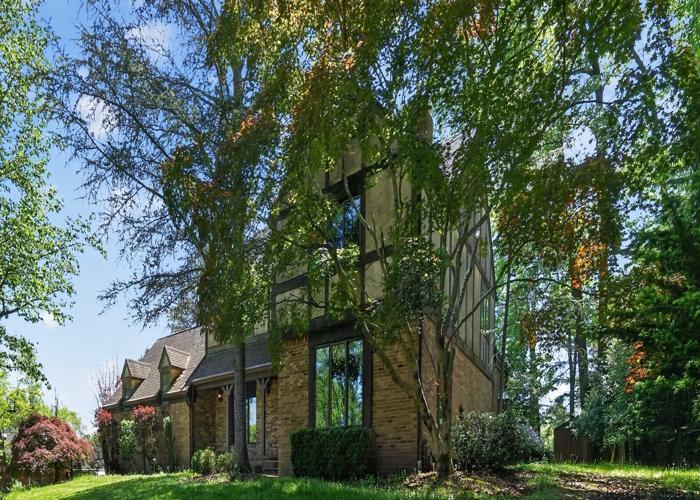
Nestled on over an acre of beautifully landscaped grounds in one of Scotch Plains' most sought-after neighborhoods, this custom contemporary home offers a rare combination of privacy, space, and architectural character. Soaring cathedral ceilings, walls of glass, skylights, and expansive living spaces fill the home with natural light and showcase picturesque wooded views from nearly every room. The flexible floor plan features 4 bedrooms, 3 full baths, a spacious living room, formal dining room, family room with fireplace, private library/home office with fireplace, and a walk-out lower level with recreation space, guest bedroom, full bath, and laundry room. The oversized primary suite offers a private balcony, walk-in closet, and spa-like bath with jetted tub, stall shower, and bidet. Outdoor living is equally impressive with a heated in-ground pool, multiple decks, screened porch, patios, mature landscaping, and exceptional privacy creating a true backyard retreat. Additional highlights include a 2-car attached garage, whole house generator, central air, underground sprinklers, and a prime location close to top-rated Scotch Plains-Fanwood schools, parks, shopping, dining, and NYC transportation. An exceptional opportunity to personalize a distinctive home in a premier setting!
Interior Details
3181
N/A
N/A
Has Heating:
No
Heating Type:
N/A
Has Cooling:
No
Cooling Type:
N/A
Has Fuel:
No
Fuel Type:
N/A
Has Basement:
No
Basement Type:
N/A
Has Flooring:
No
Flooring Type:
N/A
Has Fireplace:
Yes
Fireplace Type:
N/A
Property Details
45782
No
No
Type:
Garage, Attached
Location:
N/A
Status:
N/A
Number of Spaces:
2
N/A
N/A
N/A
N/A
N/A
N/A
N/A
Construction Details
Colonial
Frame
N/A
N/A
N/A
Tax History
Year
Amount
Land
Improvement
Percent Change
Assessment
2019
$22,146
$62,500
$136,500
--%
$199,000
2019
$22,146
$62,500
$136,500
--%
$199,000
2018
$21,774
$62,500
$136,500
--%
$199,000
2017
$21,291
$62,500
$136,500
--%
$199,000
2016
$20,881
$62,500
$136,500
--%
$199,000
2013
$19,215
$62,500
$136,500
--%
$199,000
2013
$19,215
$62,500
$136,500
--%
$199,000
2012
$18,319
$62,500
$136,500
--%
$199,000

Average Home Price in 07076
Nearby Properties
Zip Code
Price
Bed
Bath
Sqft
Lot
Sold Date
$1,920,067
$1,920,067
-- Beds
-- Baths
3,330 Sqft
43,734 Lot (sqft)
Sold 07/21/2026
$1,667,426
$1,667,426
-- Beds
-- Baths
2,941 Sqft
47,045 Lot (sqft)
Sold 10/26/2026
$1,002,850
3 Beds
2 Baths
2,894 Sqft
44,301 Lot (sqft)
Sold 10/26/2026
$1,313,304
$1,313,304
-- Beds
-- Baths
3,181 Sqft
45,782 Lot (sqft)
Sold 10/26/2026