Member Features
Find Real Estate Bargain!
Full foreclosure details
Home value, equity and ownership info
Find homes priced below market
Get full access with a FREE Account
Already a member?
$501,095
Listing Price2beds
1.5baths
1,376sqft
18,295sqft lot
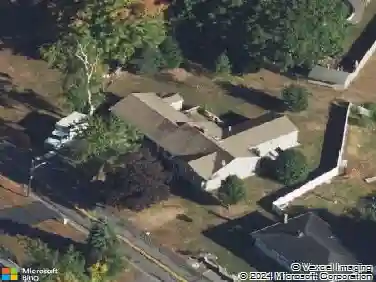
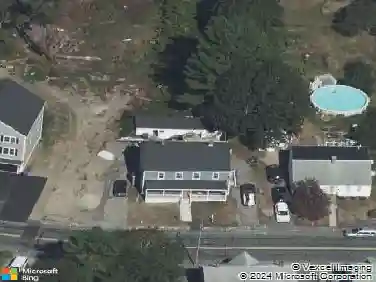
40 Highland Ter, Taunton, MA 02780
Member Features
Find Real Estate Bargain!
Full foreclosure details
Home value, equity and ownership info
Find homes priced below market
Get full access with a FREE Account
Already a member?
For Sale
Off Market
Home type
Price / sqft
Year built
Home Details
Space abounds in this sprawling ranch-style home! The oversized living room features gleaming hardwood floors and a large pass-through window that creates a seamless connection to the dining area and kitchen. Designed for both everyday living and entertaining, the dining area flows effortlessly into the kitchen, complete with a center island, granite countertops, stainless steel appliances, and ample workspace. Two generously sized bedrooms and two full bathrooms provide comfortable accommodations. Need more space? The partially finished basement offers excellent potential for a family room, home office, gym, or hobby area. Step outside to the raised deck overlooking a private, tree-lined backyard ready for your landscaping vision. Conveniently located just off Route 44, with easy access to shopping, parks, golf courses, restaurants, and more.
Interior Details
1376
2
1.5
Has Heating:
Yes
Heating Type:
Forced Air With Air Conditioning
Has Cooling:
Yes
Cooling Type:
N/A
Has Fuel:
Yes
Fuel Type:
Oil
Has Basement:
No
Basement Type:
Full
Has Flooring:
No
Flooring Type:
N/A
Has Fireplace:
Yes
Fireplace Type:
N/A
Property Details
18295
No
No
Type:
N/A
Location:
N/A
Status:
N/A
Number of Spaces:
N/A
N/A
N/A
N/A
N/A
N/A
N/A
N/A
Construction Details
Ranch
Aluminum/vinyl
N/A
Gable
Shingle
Tax History
Year
Amount
Land
Improvement
Percent Change
Assessment
2021
$4,460
$99,100
$215,000
--%
$314,100
2020
$4,436
$99,100
$199,400
--%
$298,500
2019
$4,457
$99,100
$183,700
--%
$282,800
2018
$4,160
$100,100
$164,500
--%
$264,600
2017
$3,679
$94,900
$139,300
--%
$234,200
2015
$3,136
$90,900
$118,000
--%
$208,900
2014
$3,008
$90,900
$115,000
--%
$205,900
2013
$2,835
$90,900
$115,000
--%
$205,900

Average Home Price in 02780
Nearby Properties
Zip Code
Price
Bed
Bath
Sqft
Lot
Sold Date
$451,049
$451,049
4 Beds
1 Baths
1,307 Sqft
6,098 Lot (sqft)
Sold 09/23/2026
$408,800
$408,800
3 Beds
1 Baths
1,494 Sqft
26,572 Lot (sqft)
Sold 06/09/2026
$324,900
$324,900
3 Beds
1 Baths
1,304 Sqft
16,988 Lot (sqft)
Sold 10/26/2026
$454,337
$454,337
3 Beds
1.5 Baths
1,499 Sqft
10,019 Lot (sqft)
Sold 10/27/2026
$397,855
$397,855
3 Beds
1.5 Baths
1,348 Sqft
4,792 Lot (sqft)
Sold 10/26/2026
$469,210
$469,210
3 Beds
1 Baths
1,500 Sqft
5,663 Lot (sqft)
Sold 10/26/2026
$501,095
$501,095
2 Beds
1.5 Baths
1,376 Sqft
18,295 Lot (sqft)
Sold 10/26/2026
$443,397
$443,397
4 Beds
2 Baths
1,404 Sqft
10,890 Lot (sqft)
Sold 10/26/2026
$495,000
$495,000
3 Beds
2 Baths
1,411 Sqft
12,632 Lot (sqft)
Sold 10/26/2026