Member Features
Find Real Estate Bargain!
Full foreclosure details
Home value, equity and ownership info
Find homes priced below market
Get full access with a FREE Account
Already a member?
$467,159
Listing Price3beds
2baths
1,640sqft
41,742sqft lot
354 Highland St, Holden, MA 01520
Member Features
Find Real Estate Bargain!
Full foreclosure details
Home value, equity and ownership info
Find homes priced below market
Get full access with a FREE Account
Already a member?
For Sale
Off Market
Home type
Price / sqft
Year built
Home Details
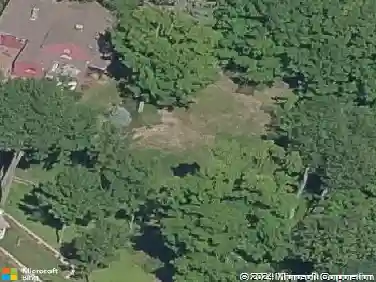
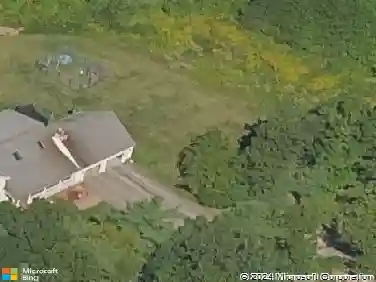
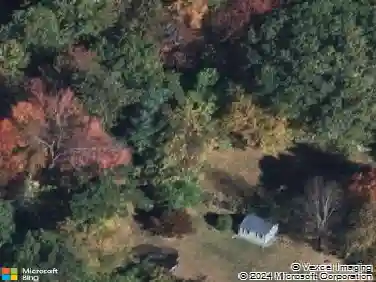
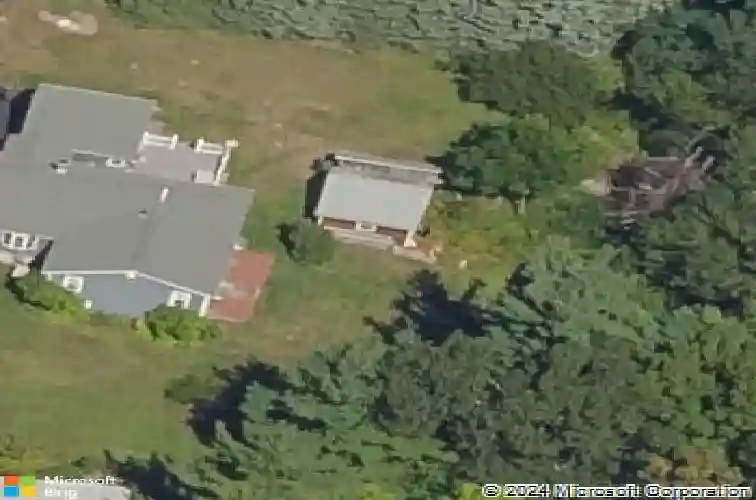
Once a modest 1920s home with timeless character and thougtful updates, this lovingly cared for residence has been expanded into a comfortable 1,670 sf., 4 bedroom ranch. Practical and comfortable living space suited for today's lifestyle. 25' living room accented with a wood burning fireplace also features a dining area with a bay window. The large eat in kitchen offers a breakfast area with glass doors to the oversized deck. Plenty of counter space and cabinets creating the perfect entertaining space. Flexible bedroom space offering private accomodation, can also be used as a home office set up if needed. Two full baths and a laundry room are also conveniently located on this level. The finished room in the lower level with full size windows walks out to the back patio. Separate barn built on a slab offers many possibilities, 2 car attached garage, all on almost an acre of land. Easy access to downtown and the Holden Library.
Interior Details
1640
3
2
Has Heating:
Yes
Heating Type:
Forced Air With Air Conditioning
Has Cooling:
Yes
Cooling Type:
N/A
Has Fuel:
Yes
Fuel Type:
Oil
Has Basement:
No
Basement Type:
Unfinished
Has Flooring:
No
Flooring Type:
N/A
Has Fireplace:
Yes
Fireplace Type:
N/A
Property Details
41742
No
No
Type:
N/A
Location:
N/A
Status:
N/A
Number of Spaces:
N/A
N/A
N/A
N/A
N/A
N/A
N/A
N/A
Construction Details
Ranch
Aluminum/vinyl
N/A
Gable
Asphalt
Tax History
Year
Amount
Land
Improvement
Percent Change
Assessment
2021
$5,457
$104,600
$209,000
--%
$313,600
2020
$5,032
$99,800
$196,200
--%
$296,000
2018
$4,633
$95,000
$168,100
--%
$263,100
2017
$4,514
$95,000
$161,600
--%
$256,600
2016
$4,254
$90,600
$156,000
--%
$246,600
2014
$4,146
$90,600
$143,000
--%
$233,600
2013
$4,019
$91,800
$139,600
--%
$231,400

Average Home Price in 01520
Nearby Properties
Zip Code
Price
Bed
Bath
Sqft
Lot
Sold Date
$622,879
$622,879
3 Beds
3.5 Baths
1,662 Sqft
16,553 Lot (sqft)
Sold 10/27/2026
$559,900
$559,900
3 Beds
2 Baths
1,494 Sqft
10,019 Lot (sqft)
Sold 10/13/2026
$379,900
$379,900
3 Beds
1 Baths
1,442 Sqft
20,457 Lot (sqft)
Sold 05/21/2021
$576,824
$576,824
3 Beds
2 Baths
1,583 Sqft
16,553 Lot (sqft)
Sold 10/26/2026
$708,380
$708,380
4 Beds
2.5 Baths
1,816 Sqft
12,632 Lot (sqft)
Sold 10/27/2026