Member Features
Find Real Estate Bargain!
Full foreclosure details
Home value, equity and ownership info
Find homes priced below market
Get full access with a FREE Account
Already a member?
$575,506
Listing Price3beds
2baths
1,583sqft
16,553sqft lot
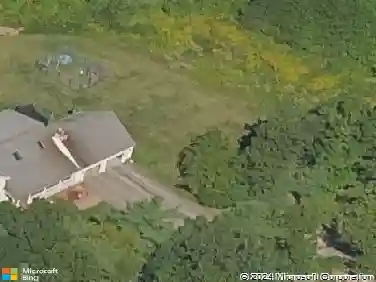
180 Highland St, Holden, MA 01520
Member Features
Find Real Estate Bargain!
Full foreclosure details
Home value, equity and ownership info
Find homes priced below market
Get full access with a FREE Account
Already a member?
For Sale
Off Market
Home type
Price / sqft
Year built
Home Details
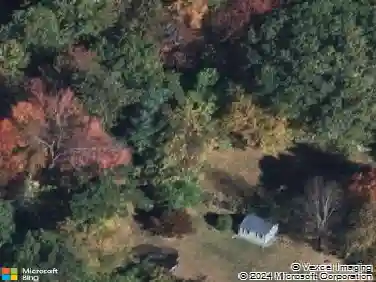
Located in the charming town of Holden, directly across from the Community Gardens and conveniently close to schools, the library, shopping, and major highways, this well-maintained home offers both comfort and convenience. The property features generously sized rooms, including a first-floor bedroom with walk in closet and a full bath-ideal for flexible living arrangements. The 2 large bedrooms upstairs each have walk in closets too! Enjoy the practicality of a mudroom and first-floor laundry, along with an oversized two-car garage complete with attic storage. Step outside to a large, level fenced yard featuring a deck and fire pit-perfect for entertaining or relaxing. Additional highlights include 200-amp electrical service in the home, a separate 100-amp panel in the garage, generator wiring, partially finished basement and many newer windows and doors. Don't wait, it's time to enjoy summer in your new home!
Interior Details
1583
3
2
Has Heating:
Yes
Heating Type:
Hot Water
Has Cooling:
No
Cooling Type:
N/A
Has Fuel:
Yes
Fuel Type:
Oil
Has Basement:
No
Basement Type:
Unfinished
Has Flooring:
No
Flooring Type:
N/A
Has Fireplace:
Yes
Fireplace Type:
N/A
Property Details
16553
No
No
Type:
N/A
Location:
N/A
Status:
N/A
Number of Spaces:
N/A
N/A
N/A
N/A
N/A
N/A
N/A
N/A
Construction Details
Cape Cod
Wood Siding
N/A
Gable
Asphalt
Tax History
Year
Amount
Land
Improvement
Percent Change
Assessment
2021
$5,561
$101,200
$218,400
--%
$319,600
2020
$5,321
$96,400
$216,600
--%
$313,000
2018
$5,161
$91,800
$201,300
--%
$293,100
2017
$4,781
$91,800
$180,000
--%
$271,800
2016
$4,478
$87,400
$172,200
--%
$259,600
2014
$4,469
$87,400
$164,400
--%
$251,800
2013
$4,362
$88,600
$162,500
--%
$251,100

Average Home Price in 01520
Nearby Properties
Zip Code
Price
Bed
Bath
Sqft
Lot
Sold Date
$434,998
$434,998
5 Beds
2.5 Baths
1,594 Sqft
27,007 Lot (sqft)
Sold 07/22/2026
$558,970
$558,970
4 Beds
2.5 Baths
1,694 Sqft
23,522 Lot (sqft)
Sold 06/23/2026
$461,710
$461,710
2 Beds
1 Baths
1,378 Sqft
17,860 Lot (sqft)
Sold 10/13/2026
$621,466
$621,466
3 Beds
3.5 Baths
1,662 Sqft
16,553 Lot (sqft)
Sold 10/13/2026
$559,900
$559,900
3 Beds
2 Baths
1,494 Sqft
10,019 Lot (sqft)
Sold 10/13/2026
$497,172
$497,172
4 Beds
1.5 Baths
1,386 Sqft
20,038 Lot (sqft)
Sold 10/13/2026
$379,900
$379,900
3 Beds
1 Baths
1,442 Sqft
20,457 Lot (sqft)
Sold 05/21/2021
$683,817
$683,817
3 Beds
2 Baths
1,540 Sqft
18,867 Lot (sqft)
Sold 10/13/2026
$575,506
$575,506
3 Beds
2 Baths
1,583 Sqft
16,553 Lot (sqft)
Sold 10/13/2026