Member Features
Find Real Estate Bargain!
Full foreclosure details
Home value, equity and ownership info
Find homes priced below market
Get full access with a FREE Account
Already a member?
$575,000
Listing Price4beds
2baths
1,132sqft
13,690sqft lot
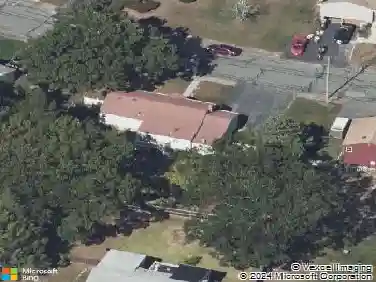
15 Highland Glen Dr, Randolph, MA 02368
Member Features
Find Real Estate Bargain!
Full foreclosure details
Home value, equity and ownership info
Find homes priced below market
Get full access with a FREE Account
Already a member?
For Sale
Off Market
Home type
Price / sqft
Year built
Home Details
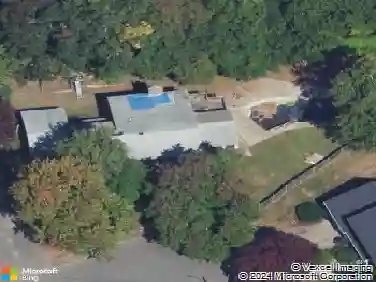
Step inside this spacious 4-bedroom, 2 full bath home, and you'll immediately appreciate the open floor plan that maximizes both space and light. The main level features a welcoming living area that flows seamlessly into the dining room, 3 season room and modern kitchen, perfect for both everyday living and entertaining. The kitchen boasts stainless steel appliances, and plenty of cabinetry. The generously sized bedrooms offer flexibility for a growing family. Downstairs, youll find an additional family room on the lower level, providing even more living space. Whether you use it as a cozy media room, play area, or home office, this versatile space is perfect for all your familys needs. The oversized yard is a highlight, offering endless possibilities for outdoor activities, gardening, or even a future pool. Located just minutes from shopping, dining, and major highways, this home offers both comfort and convenience in a prime location. Dont miss out on this move-in ready home!
Interior Details
1132
4
2
Has Heating:
Yes
Heating Type:
Forced Air With Air Conditioning
Has Cooling:
Yes
Cooling Type:
N/A
Has Fuel:
Yes
Fuel Type:
Oil
Has Basement:
No
Basement Type:
Full
Has Flooring:
No
Flooring Type:
N/A
Has Fireplace:
Yes
Fireplace Type:
N/A
Property Details
13690
No
No
Type:
Garage, Basement
Location:
N/A
Status:
N/A
Number of Spaces:
1
N/A
N/A
N/A
N/A
N/A
N/A
N/A
Construction Details
Raised Ranch
Aluminum/vinyl
N/A
Gable
Asphalt
Tax History
Year
Amount
Land
Improvement
Percent Change
Assessment
2020
$5,308
$164,800
$191,200
--%
$356,000
2018
$4,988
$142,600
$171,500
--%
$314,100
2017
$4,704
$135,800
$154,900
--%
$290,700
2016
$4,589
$123,500
$140,400
--%
$263,900
2015
$4,505
$117,600
$131,300
--%
$248,900
2013
$4,556
$117,600
$145,000
--%
$262,600

Average Home Price in 02368
Nearby Properties
Zip Code
Price
Bed
Bath
Sqft
Lot
Sold Date
$399,000
$399,000
2 Beds
2 Baths
1,094 Sqft
11,020 Lot (sqft)
Sold 10/26/2026
$603,245
$603,245
3 Beds
1.5 Baths
1,260 Sqft
18,590 Lot (sqft)
Sold 10/27/2026
$479,133
$479,133
3 Beds
1.5 Baths
1,152 Sqft
9,405 Lot (sqft)
Sold 10/27/2026
$586,849
$586,849
3 Beds
1.5 Baths
1,300 Sqft
9,750 Lot (sqft)
Sold 10/26/2026
$477,215
$477,215
3 Beds
1.5 Baths
1,272 Sqft
4,620 Lot (sqft)
Sold NaN/NaN/NaN
$575,000
4 Beds
2 Baths
1,132 Sqft
13,690 Lot (sqft)
Sold 10/26/2026
$423,592
$423,592
3 Beds
1 Baths
1,146 Sqft
7,500 Lot (sqft)
Sold 10/13/2026