Member Features
Find Real Estate Bargain!
Full foreclosure details
Home value, equity and ownership info
Find homes priced below market
Get full access with a FREE Account
Already a member?
$1,603,757
Listing Price6beds
2.5baths
2,311sqft
12,153sqft lot
785 Highland Ave, Needham Heights, MA 02494
Member Features
Find Real Estate Bargain!
Full foreclosure details
Home value, equity and ownership info
Find homes priced below market
Get full access with a FREE Account
Already a member?
For Sale
Off Market
Home type
Price / sqft
Year built
Home Details
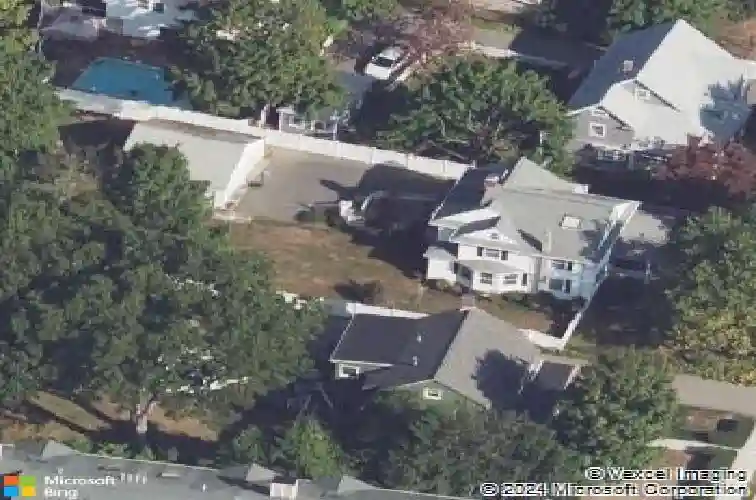
Grand elegance meets timeless charm in the heart of Needham Heights. This beautifully maintained 6-bedroom Colonial offers exceptional character, generous living space, and a prime location. A gracious foyer welcomes you with a wood staircase, detailed moldings, and French doors. The sun-filled living room flows into the dining room with a built-in china cabinet and opens to an updated kitchen featuring abundant cabinetry, large pantry, and access to a covered deck overlooking a private fenced-in yard-perfect for indoor-outdoor living. A mudroom and powder room add everyday convenience. The second level includes a primary suite and three spacious bedrooms, accessed by both front and rear staircases. The finished third floor offers two additional bedrooms, ideal for guests or office space. The lower level features a cozy family room. Enjoy relaxing on the inviting front porch. A rare opportunity to own a classic Needham home with space, charm, and modern updates.
Interior Details
2311
6
2.5
Has Heating:
Yes
Heating Type:
Steam
Has Cooling:
No
Cooling Type:
N/A
Has Fuel:
Yes
Fuel Type:
Gas
Has Basement:
No
Basement Type:
Full
Has Flooring:
No
Flooring Type:
N/A
Has Fireplace:
Yes
Fireplace Type:
N/A
Property Details
12153
No
No
Type:
Garage, Detached
Location:
N/A
Status:
N/A
Number of Spaces:
0
N/A
N/A
N/A
N/A
N/A
N/A
N/A
Construction Details
N/A
Aluminum/vinyl
N/A
Gable
Asphalt
Tax History
Year
Amount
Land
Improvement
Percent Change
Assessment
2020
$9,797
$415,100
$369,300
--%
$784,400
2019
$9,191
$377,700
$364,100
--%
$741,800
2018
$8,813
$377,700
$364,100
--%
$741,800
2017
$7,296
$377,700
$235,900
--%
$613,600
2016
$7,110
$377,700
$238,400
--%
$616,100
2014
$6,942
$403,700
$192,700
--%
$596,400
2013
$6,660
$403,700
$185,700
--%
$589,400

Average Home Price in 02494
Nearby Properties
Zip Code
Price
Bed
Bath
Sqft
Lot
Sold Date
$1,603,757
$1,603,757
6 Beds
2.5 Baths
2,311 Sqft
12,153 Lot (sqft)
Sold 10/27/2026
$985,000
4 Beds
1 Baths
2,376 Sqft
10,062 Lot (sqft)
Sold 10/27/2026
$995,000
4 Beds
2 Baths
2,064 Sqft
3,920 Lot (sqft)
Sold 10/26/2026
$950,000
3 Beds
3 Baths
2,116 Sqft
7,405 Lot (sqft)
Sold 10/12/2026
$1,672,362
$1,672,362
3 Beds
2.5 Baths
2,154 Sqft
9,583 Lot (sqft)
Sold 10/26/2026
$949,900
3 Beds
1 Baths
2,004 Sqft
5,227 Lot (sqft)
Sold 10/26/2026
$1,505,672
$1,505,672
5 Beds
3 Baths
2,470 Sqft
20,691 Lot (sqft)
Sold 10/27/2026
$935,000
3 Beds
2 Baths
2,032 Sqft
6,970 Lot (sqft)
Sold 10/27/2026