Member Features
Find Real Estate Bargain!
Full foreclosure details
Home value, equity and ownership info
Find homes priced below market
Get full access with a FREE Account
Already a member?
$1,506,153
Listing Price5beds
--baths
3,938sqft
8,276sqft lot
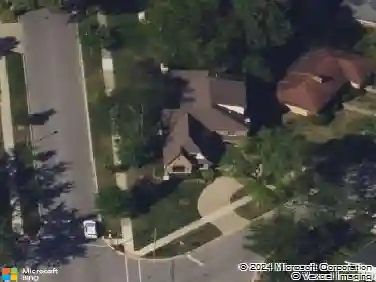
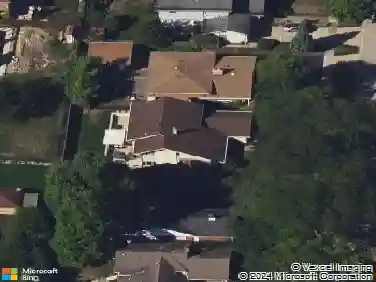
239 N Highland Ave, Elmhurst, IL 60126
Member Features
Find Real Estate Bargain!
Full foreclosure details
Home value, equity and ownership info
Find homes priced below market
Get full access with a FREE Account
Already a member?
For Sale
Home type
Price / sqft
Year built
Home Details
***MULTIPLE OFFERS RECEIVED. HIGHEST & BEST OFFERS DUE SUNDAY, JULY 5, BY 6:00 PM.***Experience luxury living in one of Elmhurst's most coveted in-town locations. Just a short walk to vibrant downtown Elmhurst, the Metra station, the Prairie Path, parks, restaurants, coffee shops, boutiques, and highly acclaimed York High School, this exceptional custom brick and stone estate offers the perfect blend of timeless elegance, modern luxury, and everyday convenience. Boasting approximately 5,500 square feet of beautifully finished living space, this impressive residence features 5 spacious bedrooms, 5 bathrooms, and a heated 3-car garage with an epoxy floor, three separate overhead doors, and a professionally installed 8,500-pound two-post vehicle lift-a dream for automotive enthusiasts or those seeking additional storage. Exceptional curb appeal begins with the stately brick and stone exterior, professional landscaping, and a welcoming front entrance. Inside, you'll be captivated by soaring ceilings, rich hand-scraped hardwood floors, exquisite custom millwork, oversized hallways, and generously proportioned rooms designed for both elegant entertaining and comfortable everyday living. The gourmet chef's kitchen is the centerpiece of the home, featuring granite countertops, premium stainless steel appliances, a large center island, and abundant custom cabinetry. It flows seamlessly into the spacious family room, highlighted by a beautiful gas fireplace. The flexible main-level flo
Interior Details
3938
5
N/A
Has Heating:
Yes
Heating Type:
Yes
Has Cooling:
Yes
Cooling Type:
Central
Has Fuel:
No
Fuel Type:
N/A
Has Basement:
No
Basement Type:
Basement (unspecified)
Has Flooring:
No
Flooring Type:
N/A
Has Fireplace:
Yes
Fireplace Type:
N/A
Property Details
8276
Yes
No
Type:
Garage, Attached
Location:
N/A
Status:
N/A
Number of Spaces:
3
N/A
N/A
N/A
N/A
N/A
N/A
N/A
Construction Details
N/A
Brick
N/A
N/A
N/A
Tax History
Year
Amount
Land
Improvement
Percent Change
Assessment
2019
$18,439
$79,040
$226,310
--%
$305,350
2018
$18,716
$74,820
$233,290
--%
$308,110
2017
$18,325
$71,300
$222,310
--%
$293,610
2016
$17,962
$67,170
$209,430
--%
$276,600
2015
$20,742
$62,580
$236,490
--%
$299,070
2013
$16,972
$50,370
$181,580
--%
$231,950
2012
$16,544
$53,680
$193,520
--%
$247,200
2011
$15,749
$58,280
$210,120
--%
$268,400

Average Home Price in 60126
Nearby Properties
Zip Code
Price
Bed
Bath
Sqft
Lot
Sold Date
$1,471,190
$1,471,190
-- Beds
-- Baths
3,479 Sqft
11,326 Lot (sqft)
Sold 09/26/2026
$1,306,764
$1,306,764
-- Beds
-- Baths
3,697 Sqft
7,841 Lot (sqft)
Sold 09/10/2026
$--
-- Beds
-- Baths
3,840 Sqft
8,276 Lot (sqft)
Sold 06/05/2026
$1,471,296
$1,471,296
4 Beds
3.5 Baths
3,614 Sqft
9,583 Lot (sqft)
Sold 06/02/2026
$1,506,153
$1,506,153
5 Beds
-- Baths
3,938 Sqft
8,276 Lot (sqft)
Sold 10/26/2026
$1,690,000
$1,690,000
-- Beds
1 Baths
3,563 Sqft
6,970 Lot (sqft)
Sold 10/26/2026
$1,409,652
$1,409,652
4 Beds
3.5 Baths
3,656 Sqft
7,405 Lot (sqft)
Sold 10/26/2026
$1,480,588
$1,480,588
3 Beds
-- Baths
4,294 Sqft
10,890 Lot (sqft)
Sold 10/27/2026
$1,478,040
$1,478,040
4 Beds
4.5 Baths
3,573 Sqft
7,405 Lot (sqft)
Sold 10/26/2026