Member Features
Find Real Estate Bargain!
Full foreclosure details
Home value, equity and ownership info
Find homes priced below market
Get full access with a FREE Account
Already a member?
$1,690,000
Listing Price--beds
1baths
3,563sqft
6,970sqft lot
415 N Highland Ave, Elmhurst, IL 60126
Member Features
Find Real Estate Bargain!
Full foreclosure details
Home value, equity and ownership info
Find homes priced below market
Get full access with a FREE Account
Already a member?
For Sale
Home type
Price / sqft
Year built
Home Details
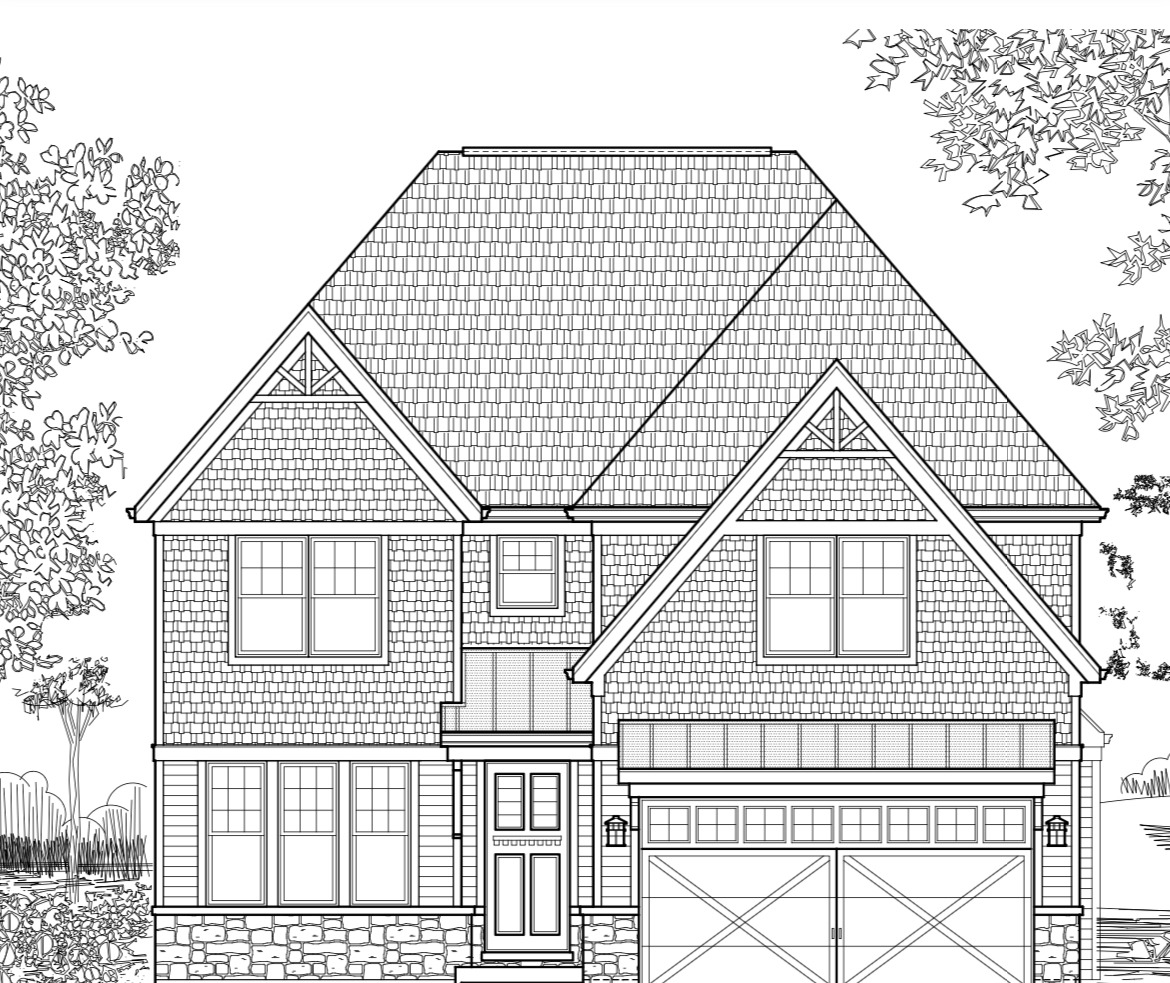
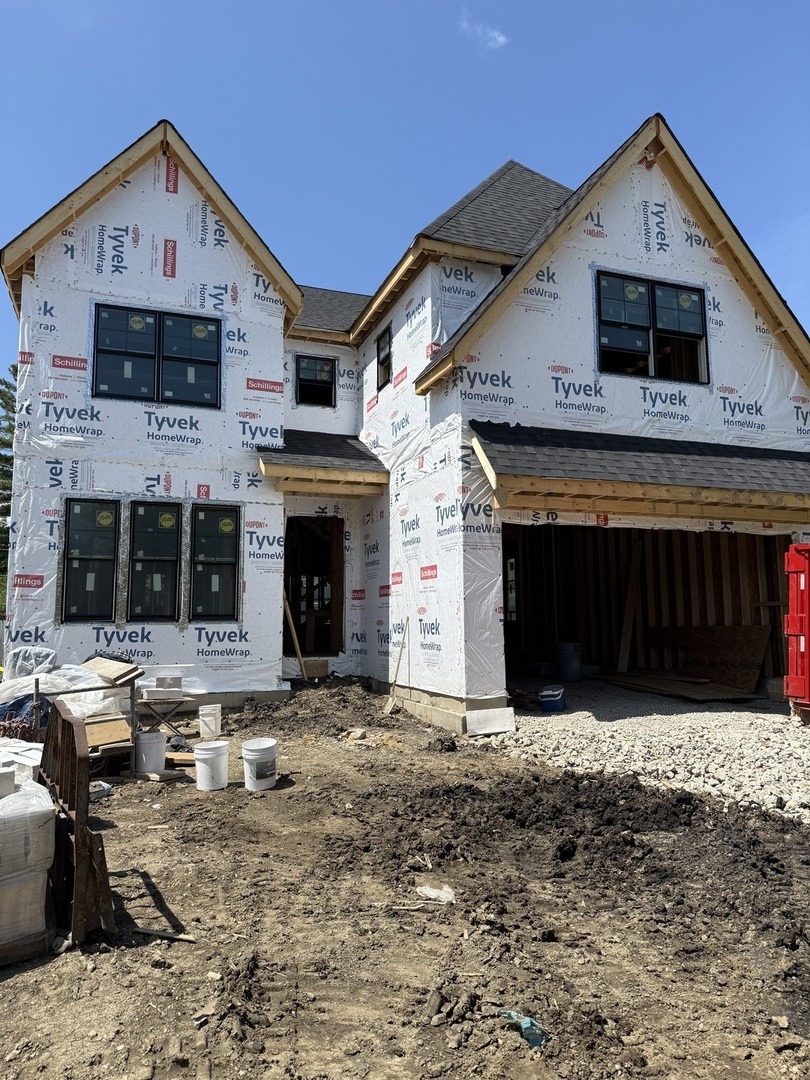
New Construction fully customizable. Location, Location, Location!!!!! Located on a beautiful tree lined street near Berens Park, award-winning district 205 schools, shopping, and downtown Elmhurst. This amazing home will not disappoint. Situated on a 60 ft wide lot with an expansive foyer, 10 ft ceilings, Hardwood floors, beautiful, coffered ceilings, a full bath and study/bedroom on the main level this home will leave you mesmerized. A gorgeous gourmet kitchen with high end appliances, a walk-in pantry, a butler's pantry and a generously sized island with seating. A patio door off the kitchen leads out to a sprawling back yard with a patio. An extensive mud room that offers plenty of storage cubbies adjacent to garage. The family room with a fireplace makes this room a perfect spot for unwinding. A separate dining room and formal living room that can be converted to an in-home office area to suit your needs. The Huge Primary suite with hardwood floors, a spacious beautiful spa bathroom and walk in his and her closets will not disappoint. Additional 3 spacious bedrooms with high ceilings on upper level. Bedroom 2 is ensuite and bedrooms 3 and 4 share a Jack and Jill bath. The full finished basement offers a large rec room with storage area, an additional bedroom/home office, full bath, and a wet bar that friends and family will enjoy. Close to downtown. Uniquely design your home by choosing Cabinets, Appliances, Lighting, Flooring and More. OTHER LOCATIONS AVAILABLE.
Interior Details
3563
N/A
1
Has Heating:
No
Heating Type:
N/A
Has Cooling:
Yes
Cooling Type:
Central
Has Fuel:
No
Fuel Type:
N/A
Has Basement:
No
Basement Type:
N/A
Has Flooring:
No
Flooring Type:
N/A
Has Fireplace:
Yes
Fireplace Type:
N/A
Property Details
6970
No
No
Type:
Garage, Detached
Location:
N/A
Status:
N/A
Number of Spaces:
1
N/A
N/A
N/A
N/A
N/A
N/A
N/A
Construction Details
Ranch
Brick
N/A
N/A
N/A
Tax History
Year
Amount
Land
Improvement
Percent Change
Assessment
2019
$5,278
$54,950
$40,840
--%
$95,790
2018
$4,910
$52,340
$37,070
--%
$89,410
2017
$4,794
$50,020
$35,430
--%
$85,450
2016
$4,556
$46,180
$32,710
--%
$78,890
2015
$4,428
$42,660
$30,220
--%
$72,880
2013
$3,822
$35,920
$25,450
--%
$61,370
2012
$3,847
$38,350
$27,170
--%
$65,520
2011
$3,812
$42,660
$30,220
--%
$72,880

Average Home Price in 60126
Nearby Properties
Zip Code
Price
Bed
Bath
Sqft
Lot
Sold Date
$1,275,238
$1,275,238
-- Beds
-- Baths
3,344 Sqft
8,276 Lot (sqft)
Sold 09/26/2026
$730,784
$730,784
-- Beds
2.5 Baths
3,244 Sqft
12,632 Lot (sqft)
Sold 07/08/2026
$1,334,697
$1,334,697
3 Beds
2.5 Baths
3,056 Sqft
10,019 Lot (sqft)
Sold 06/22/2026
$1,087,999
$1,087,999
5 Beds
2.5 Baths
3,322 Sqft
8,276 Lot (sqft)
Sold 06/05/2026
$1,219,900
$1,219,900
4 Beds
3 Baths
3,429 Sqft
7,405 Lot (sqft)
Sold 04/29/2026
$1,218,438
$1,218,438
-- Beds
3 Baths
3,183 Sqft
7,405 Lot (sqft)
Sold 10/06/2026
$1,250,000
$1,250,000
4 Beds
3.5 Baths
3,985 Sqft
9,148 Lot (sqft)
Sold 10/06/2026
$1,690,000
$1,690,000
-- Beds
1 Baths
3,563 Sqft
6,970 Lot (sqft)
Sold 10/05/2026
$1,550,000
$1,550,000
-- Beds
1 Baths
3,630 Sqft
8,712 Lot (sqft)
Sold 09/29/2026