Member Features
Find Real Estate Bargain!
Full foreclosure details
Home value, equity and ownership info
Find homes priced below market
Get full access with a FREE Account
Already a member?
$427,990
Listing Price4beds
3baths
2,340sqft
8,276sqft lot
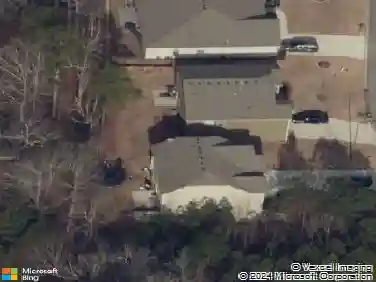
663 Highgrove Way, Dallas, GA 30157
Member Features
Find Real Estate Bargain!
Full foreclosure details
Home value, equity and ownership info
Find homes priced below market
Get full access with a FREE Account
Already a member?
For Sale
Off Market
Home type
Price / sqft
Year built
Home Details
663 Highgrove Way in Dallas, GA is a new home in our Palisades community that is on a basement lot! One of our popular floorplans, the Galen is a two-story home that offers 4 bedrooms, 2.5 bathrooms, and a 2-car garage. As you enter this home, a foyer welcomes you passed a flex space, that is perfect for a formal dining room or a home office, and powder room into the open living area. The spacious great room is anchored by a fireplace and opens seamlessly into the kitchen. A large island is home to the sink and dishwasher and allows for countertops seating for casual eating. Stainless-steel appliances, electric range, and shaker style cabinets make this kitchen visually appealing, and the large corner pantry provides ample storage. The second level is home to all four of the bedrooms, two bathrooms, and the laundry room. The primary suite offers a spacious bedroom, huge walk-in closet, and a well-appointed bathroom with double vanity and separate soaking tub and shower. Three additional bedrooms share a bathroom with two sinks and a tub-shower. Photos for illustration purposes only - not of actual home. Schedule an appointment to tour this Galen at 663 Highgrove Way in Palisades today!
Interior Details
2340
4
3
Has Heating:
Yes
Heating Type:
Forced Air With Air Conditioning
Has Cooling:
Yes
Cooling Type:
Central
Has Fuel:
Yes
Fuel Type:
Gas
Has Basement:
No
Basement Type:
N/A
Has Flooring:
No
Flooring Type:
N/A
Has Fireplace:
Yes
Fireplace Type:
N/A
Property Details
8276
No
No
Type:
Garage, Attached
Location:
N/A
Status:
N/A
Number of Spaces:
0
No
No
No
No
Yes
No
No
Construction Details
N/A
Hardboard
N/A
Gable/hip
Composition Shingle
Tax History
Year
Amount
Land
Improvement
Percent Change
Assessment

Average Home Price in 30157
Nearby Properties
Zip Code
Price
Bed
Bath
Sqft
Lot
Sold Date
$436,990
$436,990
5 Beds
3 Baths
2,511 Sqft
10,454 Lot (sqft)
Sold 09/29/2026
$453,000
$453,000
4 Beds
3 Baths
2,458 Sqft
9,583 Lot (sqft)
Sold 10/26/2026
$375,990
3 Beds
3 Baths
2,164 Sqft
10,454 Lot (sqft)
Sold 11/02/2026
$374,990
$374,990
3 Beds
3 Baths
2,164 Sqft
13,939 Lot (sqft)
Sold 09/29/2026
$394,990
5 Beds
3 Baths
2,511 Sqft
9,583 Lot (sqft)
Sold 10/26/2026
$415,000
$415,000
5 Beds
3 Baths
2,535 Sqft
8,712 Lot (sqft)
Sold 10/12/2026
$427,990
$427,990
4 Beds
3 Baths
2,340 Sqft
8,276 Lot (sqft)
Sold 10/26/2026
$425,990
$425,990
4 Beds
3 Baths
2,340 Sqft
8,276 Lot (sqft)
Sold 09/29/2026
$415,000
$415,000
5 Beds
3 Baths
2,556 Sqft
8,276 Lot (sqft)
Sold 10/13/2026