Member Features
Find Real Estate Bargain!
Full foreclosure details
Home value, equity and ownership info
Find homes priced below market
Get full access with a FREE Account
Already a member?
$1,350,000
Listing Price4beds
3.5baths
2,763sqft
6,534sqft lot
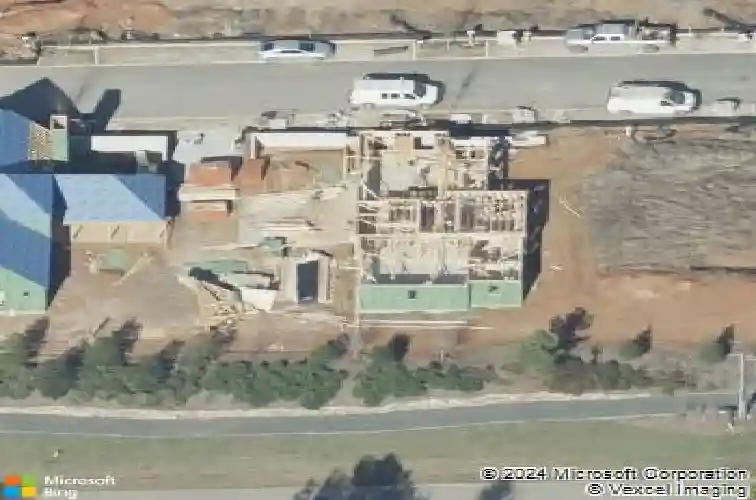
230 High St, Fayetteville, GA 30214
Member Features
Find Real Estate Bargain!
Full foreclosure details
Home value, equity and ownership info
Find homes priced below market
Get full access with a FREE Account
Already a member?
For Sale
Off Market
Home type
Price / sqft
Year built
Home Details
Step into elevated living, where luxury and comfort converge. This expansive CAMERON FLOOR PLAN offers a rare combination of thoughtful design and premium upgrades. It features an OWNER'S SUITE ON THE MAIN LEVEL, THREE SECONDARY BEDROOMS, THREE AND HALF BATHROOMS, A VERSATILE LOFT, and SIX PARKING OPTIONS INCLUDING A SIDE-ENTRY TWO CAR GARAGE, CARPORT, AND PARKING PAD. Step onto the inviting front porch and into a LIGHT-FILLED FOYER with SOARING 10 FOOT CEILINGS.The OPEN CONCEPT MAIN LEVEL is anchored by a COZY FIREPLACE and seamlessly connects the living and dining areas to a CHEF INSPIRED KITCHEN. Enjoy FLOOR TO CEILING CABINETRY, A BEVERAGE STATION, BERTAZZONI 5-BURNER GAS RANGE AND DISHWASHER, A 10 FOOT CENTER ISLAND that seats four comfortably, and a SPACIOUS WALK-IN PANTRY. This space is perfect for entertaining and everyday living. The MAIN LEVEL PRIMARY SUITE is a true retreat, with FRENCH DOORS OPENING TO A PATIO and a SPA-LIKE BATHROOM featuring MARBLE COUNTERTOPS, DUAL VANITY, FRAMELESS SHOWER, SOAKING TUB, AND A CUSTOM WALK-IN CLOSET. A well-appointed laundry room with sink and cabinetry adds convenience and style. Upstairs, you'll find a LARGE GUEST SUITE WITH PRIVATE BATHROOM, TWO ADDITIONAL BEDROOMS WITH A CONNECTING BATHROOM, AND A FLEX SPACE This area is ideal for movie nights, a home office, or playroom. Just steps from your front door, immerse yourself in the lifestyle by unwinding at the Solea pool, challenge friends at the tennis and pickleball courts, ex
Interior Details
2763
4
3.5
Has Heating:
Yes
Heating Type:
Central
Has Cooling:
Yes
Cooling Type:
Central
Has Fuel:
No
Fuel Type:
N/A
Has Basement:
No
Basement Type:
N/A
Has Flooring:
No
Flooring Type:
N/A
Has Fireplace:
Yes
Fireplace Type:
N/A
Property Details
6534
No
No
Type:
Carport (unspecified)
Location:
N/A
Status:
N/A
Number of Spaces:
0
No
No
No
No
Yes
No
No
Construction Details
N/A
Brick Veneer
N/A
Gable/hip
Aluminum
Tax History
Year
Amount
Land
Improvement
Percent Change
Assessment

Average Home Price in 30214
Nearby Properties
Zip Code
Price
Bed
Bath
Sqft
Lot
Sold Date
$1,350,000
$1,350,000
4 Beds
3.5 Baths
2,763 Sqft
6,534 Lot (sqft)
Sold 10/13/2026
$1,299,000
$1,299,000
4 Beds
5 Baths
2,625 Sqft
4,792 Lot (sqft)
Sold 10/12/2026
$1,683,173
$1,683,173
-- Beds
4 Baths
2,769 Sqft
6,098 Lot (sqft)
Sold 10/26/2026
$1,070,000
$1,070,000
4 Beds
3 Baths
3,045 Sqft
1,307 Lot (sqft)
Sold 10/13/2026
$1,474,000
$1,474,000
5 Beds
5 Baths
2,520 Sqft
5,227 Lot (sqft)
Sold 10/26/2026
$1,275,000
$1,275,000
4 Beds
4 Baths
3,092 Sqft
3,920 Lot (sqft)
Sold 10/13/2026