
Member Features
Find Real Estate Bargain!
Full foreclosure details
Home value, equity and ownership info
Find homes priced below market
Get full access with a FREE Account
Already a member?
$1,299,000
Listing Price4beds
5baths
2,625sqft
4,792sqft lot
310 High St, Fayetteville, GA 30214
Member Features
Find Real Estate Bargain!
Full foreclosure details
Home value, equity and ownership info
Find homes priced below market
Get full access with a FREE Account
Already a member?
For Sale
Off Market
Home type
Price / sqft
Year built
Home Details
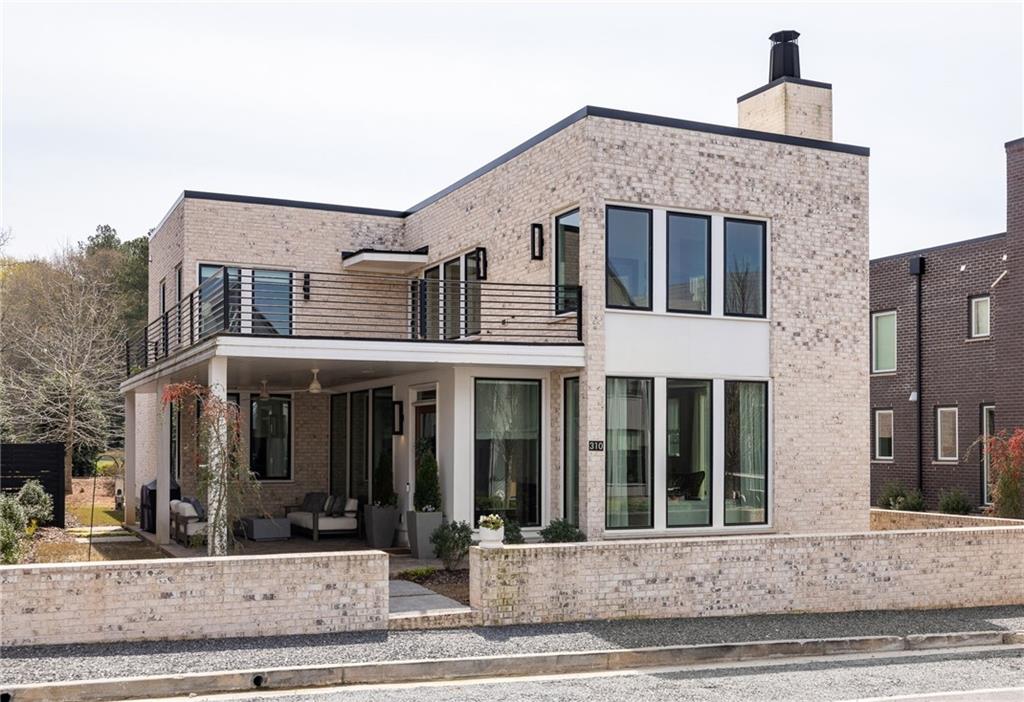
Welcome to luxury living in the vibrant Trilith community. This stunning modern home, meticulously crafted by renowned McKinney Builders and Dana Lynch Design, boasts an array of upgrades and features designed for contemporary comfort and style. Step inside the foyer to discover an inviting space highlighted by upgraded wide plank hardwood floors and 10-foot ceilings on the main floor. The open-concept layout seamlessly blends the kitchen, dining, and living areas, creating the perfect setting for effortless entertaining. Indulge in the epitome of culinary luxury with a high-end kitchen boasting a waterfall island, spacious walk-in pantry, and floor-to-ceiling cabinetry. Start your day at the coffee bar before heading out to enjoy the covered front porch. Cozy up by the fireplace in the living room or enjoy the convenience of an integrated speaker system throughout the first floor and porch. Retreat to one of four luxurious bedrooms, including a primary ensuite on the main floor which features a spa-like bath with dual vanities, large shower and soaking tub, stunning marble countertops and a large walk-in closet. The convenience of a laundry room on the main floor adds to the appeal, while a flexible space on the second floor offers versatility for your lifestyle. Upstairs features a large guest room suite with an adjoining bathroom and two additional bedrooms with a connecting bathroom. Expansive second floor terrace is perfect for entertaining and has connections for an out
Interior Details
2625
4
5
Has Heating:
Yes
Heating Type:
Central
Has Cooling:
Yes
Cooling Type:
Central
Has Fuel:
No
Fuel Type:
N/A
Has Basement:
No
Basement Type:
N/A
Has Flooring:
No
Flooring Type:
N/A
Has Fireplace:
Yes
Fireplace Type:
N/A
Property Details
4792
No
No
Type:
Carport (unspecified)
Location:
N/A
Status:
N/A
Number of Spaces:
0
No
No
No
No
Yes
No
No
Construction Details
N/A
Combination
N/A
Gable/hip
Aluminum
Tax History
Year
Amount
Land
Improvement
Percent Change
Assessment

Average Home Price in 30214
Nearby Properties
Zip Code
Price
Bed
Bath
Sqft
Lot
Sold Date
$1,299,000
$1,299,000
4 Beds
5 Baths
2,625 Sqft
4,792 Lot (sqft)
Sold 09/29/2026
$1,536,124
$1,536,124
-- Beds
4 Baths
2,769 Sqft
6,098 Lot (sqft)
Sold 10/06/2026
$1,095,000
$1,095,000
4 Beds
3 Baths
2,270 Sqft
3,920 Lot (sqft)
Sold 09/29/2026
$1,350,000
$1,350,000
4 Beds
3.5 Baths
2,763 Sqft
6,534 Lot (sqft)
Sold 09/29/2026
$1,474,000
$1,474,000
5 Beds
5 Baths
2,520 Sqft
5,227 Lot (sqft)
Sold 09/29/2026



