

Member Features
Find Real Estate Bargain!
Full foreclosure details
Home value, equity and ownership info
Find homes priced below market
Get full access with a FREE Account
Already a member?
$180,000
Listing Price7beds
3baths
2,556sqft
50,094sqft lot
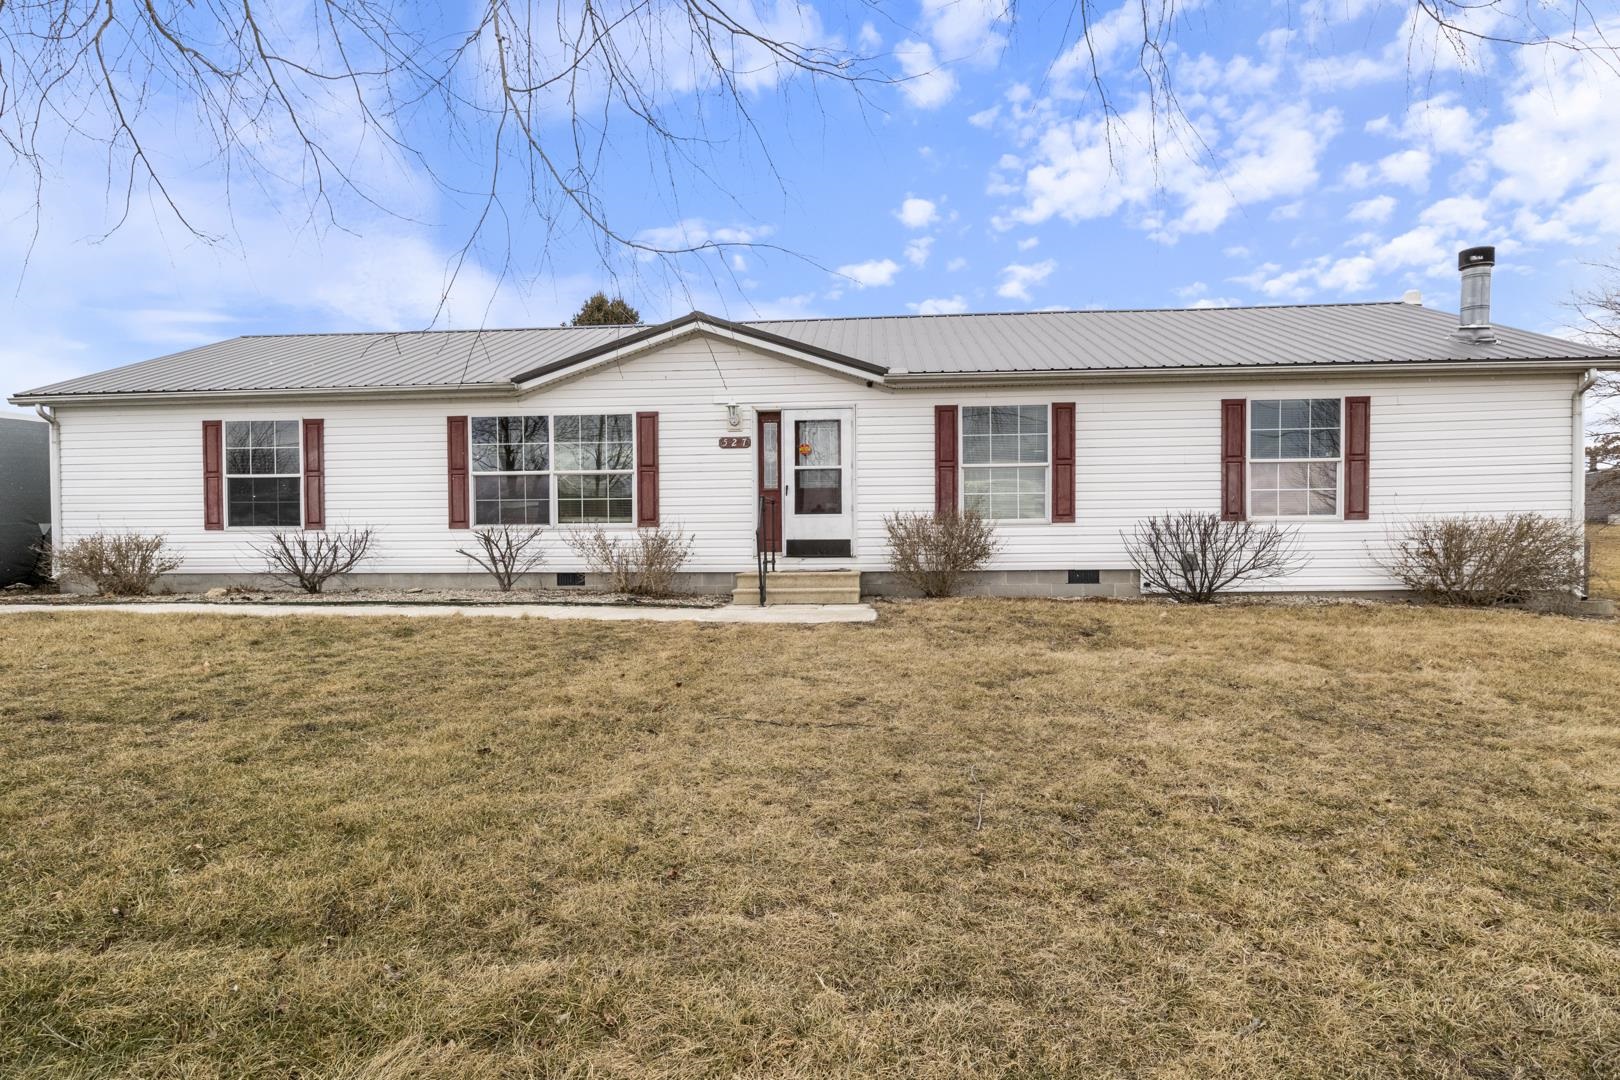
527 E High St, Etna Green, IN 46524
Member Features
Find Real Estate Bargain!
Full foreclosure details
Home value, equity and ownership info
Find homes priced below market
Get full access with a FREE Account
Already a member?
For Sale
Off Market
Home type
Price / sqft
Year built
Home Details
Looking for the perfect blend of country living and central convenience? This sprawling home is the answer! With expansive square footage and thoughtful design, this property offers a welcoming and versatile layout. The split floor plan includes a primary suite, three additional bedrooms, a bonus room, and an additional full bath all located in one private wing of the home. Endless potential awaits in the large living spaces, including two separate living rooms and a generously sized eat-in kitchen. The charming wood-burning fireplace creates a cozy ambiance, whether youre relaxing in the living room or enjoying a meal at the oversized, built-in dining table with added storage. Convenience is key with a laundry room just off the main living areas, plus another full bath and laundry space accessible via a breezeway. The opposite wing of the home features four more bedrooms, offering ample space for guests, hobbies or a home office. The living space extends outdoors with over an acre of land, complete with a fully fenced backyard ideal for recreation or play. The enormous wood deck is the perfect spot for relaxation or entertaining guests. With so much space, inside and out, this home is truly one-of-a-kind. Dont miss the opportunity to make this peaceful, expansive retreat your own!
Interior Details
2556
7
3
Has Heating:
Yes
Heating Type:
Central
Has Cooling:
Yes
Cooling Type:
Central
Has Fuel:
No
Fuel Type:
N/A
Has Basement:
No
Basement Type:
No Basement
Has Flooring:
No
Flooring Type:
N/A
Has Fireplace:
Yes
Fireplace Type:
N/A
Property Details
50094
No
No
Type:
Garage, Attached
Location:
N/A
Status:
N/A
Number of Spaces:
3
N/A
N/A
N/A
N/A
N/A
N/A
N/A
Construction Details
Mobile Home
N/A
N/A
N/A
Other (not Classified)
Tax History
Year
Amount
Land
Improvement
Percent Change
Assessment
2019
$940
$20,900
$117,100
--%
$138,000
2019
$940
$20,900
$108,200
--%
$129,100
2018
$844
$20,900
$98,700
--%
$119,600
2017
$672
$20,900
$88,900
--%
$109,800
2016
$639
$19,800
$90,400
--%
$110,200

Average Home Price in 46524
Nearby Properties
Zip Code
Price
Bed
Bath
Sqft
Lot
Sold Date
$180,000
$180,000
7 Beds
3 Baths
2,556 Sqft
50,094 Lot (sqft)
Sold 09/29/2026



