Member Features
Find Real Estate Bargain!
Full foreclosure details
Home value, equity and ownership info
Find homes priced below market
Get full access with a FREE Account
Already a member?
$1,042,339
Listing Price4beds
3baths
2,447sqft
18,391sqft lot
67 High St, Andover, MA 01810
Member Features
Find Real Estate Bargain!
Full foreclosure details
Home value, equity and ownership info
Find homes priced below market
Get full access with a FREE Account
Already a member?
For Sale
Off Market
Home type
Price / sqft
Year built
Home Details
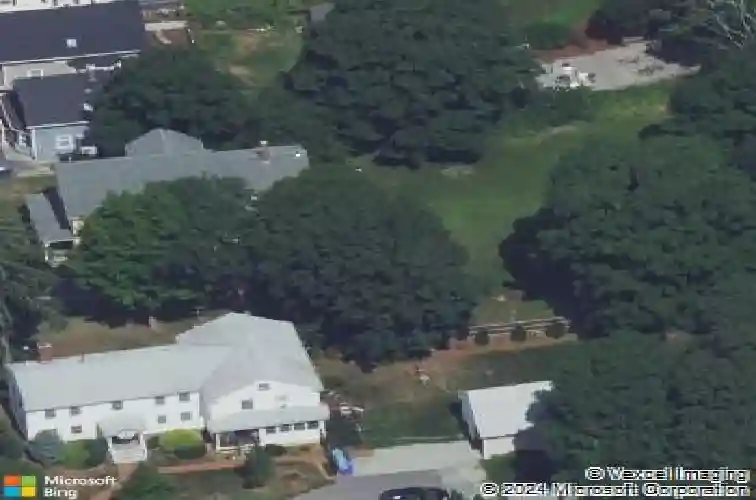
TIMELESS CHARM MEETS CLASSIC NEW ENGLAND ELEGANCE IN THIS ANDOVER VICTORIAN! Set on picturesque High Street, this beautifully maintained single-family home blends historic character with everyday comfort. Offering 4 bedrooms, 3 full baths, and 2,447 sq ft of living space, the home features hardwood floors, wide pine flooring on portions of the first floor, French doors, picture windows, and sun-filled rooms. The first floor includes gracious living and dining rooms, a sitting room, a dedicated home office, and a kitchen with dining area and recessed lighting. Upstairs are four well-proportioned bedrooms, including one with classic wainscoting, along with tiled full baths. A bonus third-floor room offers flexible space for work, guests, or play. Set on a 0.42-acre lot with ample off-street parking, two welcoming porches, storage shed, and gazebo, this home is ideally located near Andover schools, parks, shops, and commuter routes. DONT MISS THIS TRUE ANDOVER CLASSIC!
Interior Details
2447
4
3
Has Heating:
Yes
Heating Type:
Hot Water
Has Cooling:
No
Cooling Type:
N/A
Has Fuel:
Yes
Fuel Type:
Gas
Has Basement:
No
Basement Type:
Unfinished
Has Flooring:
No
Flooring Type:
N/A
Has Fireplace:
Yes
Fireplace Type:
N/A
Property Details
18391
No
No
Type:
N/A
Location:
N/A
Status:
N/A
Number of Spaces:
N/A
N/A
N/A
N/A
N/A
N/A
N/A
N/A
Construction Details
Other
Wood Siding
N/A
Gable
Asphalt
Tax History
Year
Amount
Land
Improvement
Percent Change
Assessment
2020
$7,807
$244,500
$275,600
--%
$520,100
2019
$7,456
$220,000
$268,300
--%
$488,300
2018
$7,096
$207,400
$246,300
--%
$453,700
2017
$6,795
$203,500
$244,100
--%
$447,600
2016
$6,633
$203,500
$244,100
--%
$447,600
2014
$5,811
$188,000
$194,800
--%
$382,800
2013
$5,554
$188,000
$194,800
--%
$382,800

Average Home Price in 01810
Nearby Properties
Zip Code
Price
Bed
Bath
Sqft
Lot
Sold Date
$1,000,125
$1,000,125
3 Beds
2.5 Baths
2,241 Sqft
20,830 Lot (sqft)
Sold 08/20/2026
$995,000
$995,000
3 Beds
2 Baths
2,464 Sqft
12,872 Lot (sqft)
Sold 06/09/2026
$1,520,203
$1,520,203
4 Beds
2.5 Baths
2,514 Sqft
16,701 Lot (sqft)
Sold 10/18/2026
$1,049,000
$1,049,000
3 Beds
2.5 Baths
2,234 Sqft
8,250 Lot (sqft)
Sold 10/13/2026
$1,042,339
$1,042,339
4 Beds
3 Baths
2,447 Sqft
18,391 Lot (sqft)
Sold 10/13/2026
$1,700,000
$1,700,000
4 Beds
2.5 Baths
2,493 Sqft
9,500 Lot (sqft)
Sold 10/13/2026
$1,323,504
$1,323,504
4 Beds
2.5 Baths
2,352 Sqft
6,443 Lot (sqft)
Sold 10/13/2026
$949,000
$949,000
4 Beds
3 Baths
2,154 Sqft
5,031 Lot (sqft)
Sold 10/13/2026