Member Features
Find Real Estate Bargain!
Full foreclosure details
Home value, equity and ownership info
Find homes priced below market
Get full access with a FREE Account
Already a member?
$1,323,504
Listing Price4beds
2.5baths
2,352sqft
6,443sqft lot
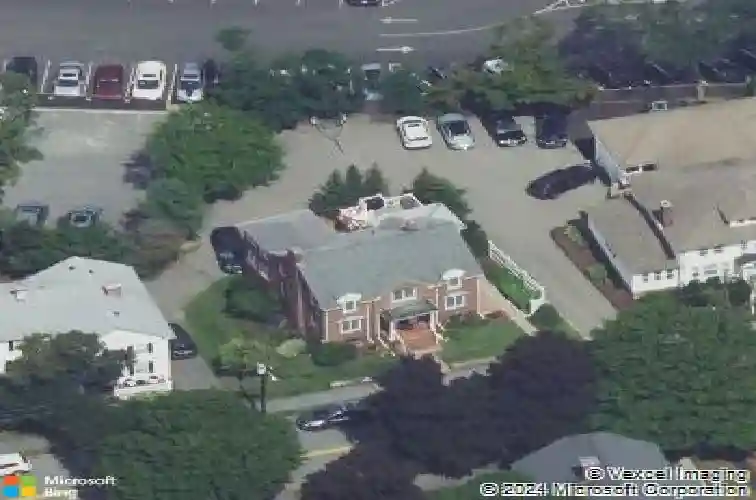
8 Chestnut St, Andover, MA 01810
Member Features
Find Real Estate Bargain!
Full foreclosure details
Home value, equity and ownership info
Find homes priced below market
Get full access with a FREE Account
Already a member?
For Sale
Off Market
Home type
Price / sqft
Year built
Home Details
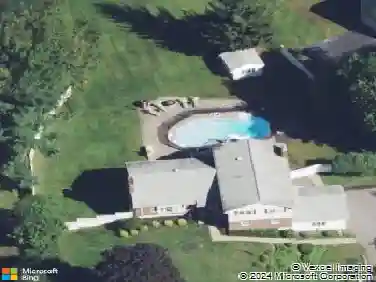
Perfectly positioned just moments from the heart of Andover, this historic home offers the rare combination of timeless character, everyday convenience, and an exceptional lifestyle. Living just outside downtown means enjoying easy access to local dining, boutique shopping, parks, commuter routes, and everything that makes Andover such a sought-after community-all while coming home to a peaceful residential setting. Inside, the home blends warmth and refinement with beautifully maintained hardwood floors, a granite kitchen designed for both style and function, and central air for year-round comfort. A classic fireplace anchors the living space, creating an inviting atmosphere for quiet evenings or entertaining. Just off the kitchen, a charming 4-season room creates the perfect extension of the living space-ideal for morning coffee and casual dining that moves seamlessly to the exceptional composite deck, creating your own city retreat. Refined downtown living is within your reach!
Interior Details
2352
4
2.5
Has Heating:
Yes
Heating Type:
Steam
Has Cooling:
No
Cooling Type:
N/A
Has Fuel:
Yes
Fuel Type:
Gas
Has Basement:
No
Basement Type:
Unfinished
Has Flooring:
No
Flooring Type:
N/A
Has Fireplace:
Yes
Fireplace Type:
N/A
Property Details
6443
No
No
Type:
Garage, Basement
Location:
N/A
Status:
N/A
Number of Spaces:
2
N/A
N/A
N/A
N/A
N/A
N/A
N/A
Construction Details
Other
Brick
N/A
Gable
Asphalt
Tax History
Year
Amount
Land
Improvement
Percent Change
Assessment
2020
$10,515
$325,500
$375,000
--%
$700,500
2019
$10,352
$312,900
$365,000
--%
$677,900
2018
$8,808
$295,100
$268,100
--%
$563,200
2017
$8,423
$289,200
$265,700
--%
$554,900
2016
$8,224
$289,200
$265,700
--%
$554,900
2014
$7,224
$264,600
$211,300
--%
$475,900
2013
$6,841
$264,600
$206,900
--%
$471,500

Average Home Price in 01810
Nearby Properties
Zip Code
Price
Bed
Bath
Sqft
Lot
Sold Date
$1,000,125
$1,000,125
3 Beds
2.5 Baths
2,241 Sqft
20,830 Lot (sqft)
Sold 08/20/2026
$1,042,339
$1,042,339
4 Beds
3 Baths
2,447 Sqft
18,391 Lot (sqft)
Sold 10/13/2026
$619,900
$619,900
3 Beds
2 Baths
2,114 Sqft
18,151 Lot (sqft)
Sold 07/10/2025
$1,075,000
$1,075,000
3 Beds
3 Baths
2,292 Sqft
25,426 Lot (sqft)
Sold 09/29/2026
$1,461,426
$1,461,426
4 Beds
1.5 Baths
2,613 Sqft
15,830 Lot (sqft)
Sold 10/13/2026
$949,000
$949,000
4 Beds
3 Baths
2,154 Sqft
5,031 Lot (sqft)
Sold 10/13/2026