

Member Features
Find Real Estate Bargain!
Full foreclosure details
Home value, equity and ownership info
Find homes priced below market
Get full access with a FREE Account
Already a member?
$694,500
Listing Price5beds
4baths
3,114sqft
26,702sqft lot
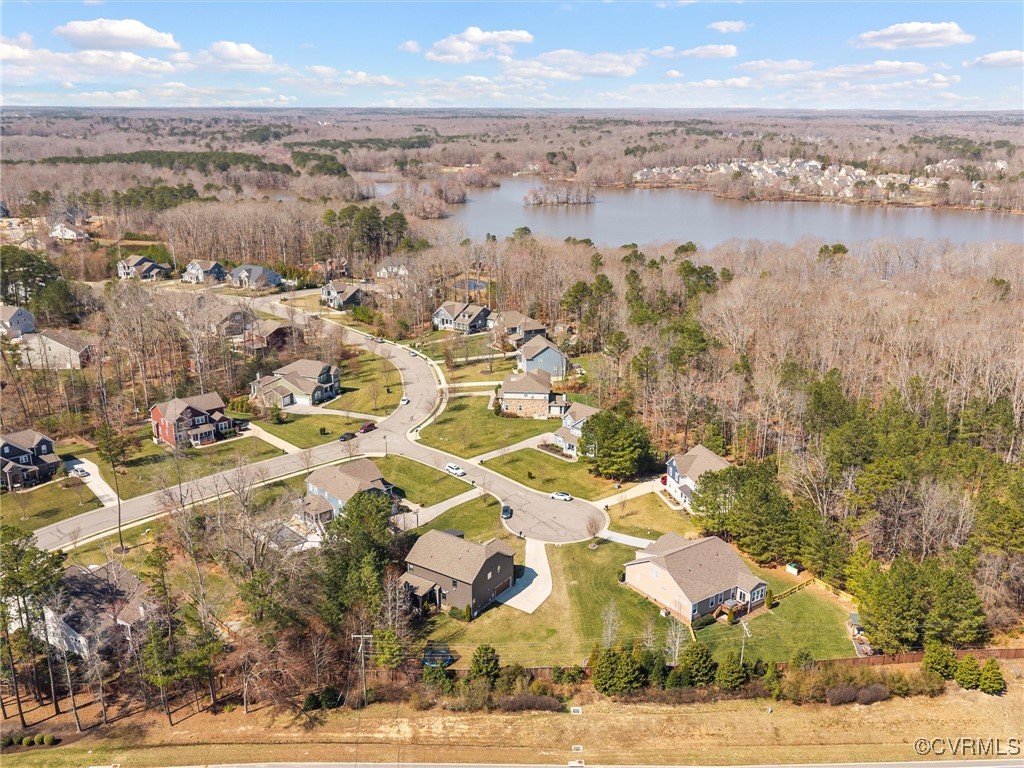
4807 Hidden Falls Ct, Moseley, VA 23120
Member Features
Find Real Estate Bargain!
Full foreclosure details
Home value, equity and ownership info
Find homes priced below market
Get full access with a FREE Account
Already a member?
For Sale
Off Market
Home type
Price / sqft
Year built
Home Details
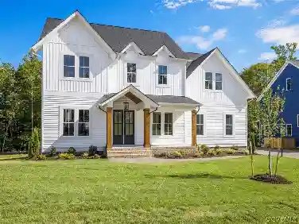
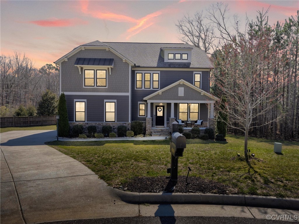
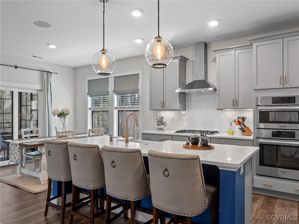
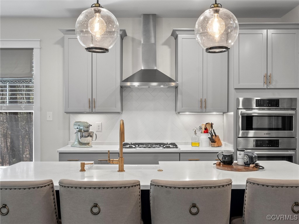
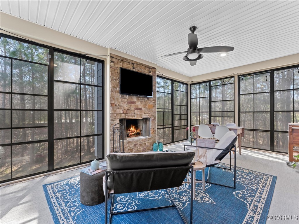
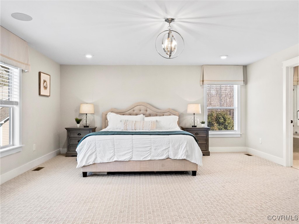
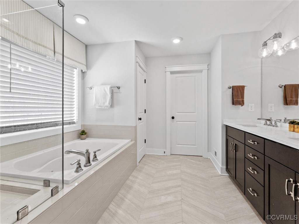
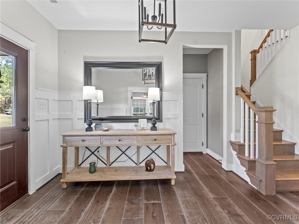
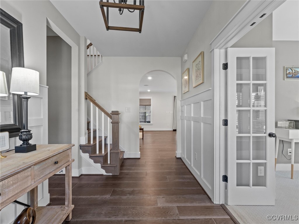
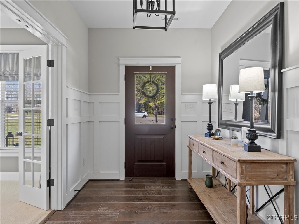
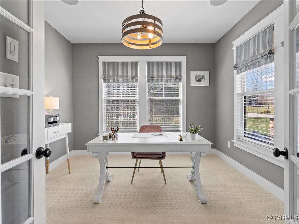
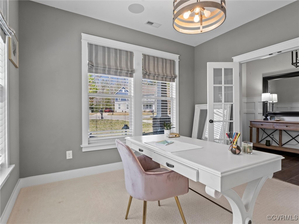
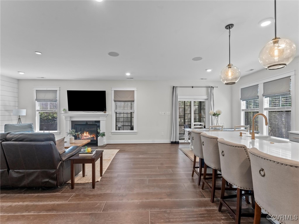
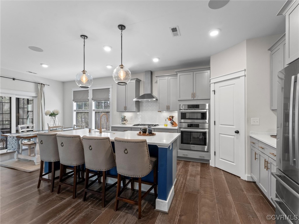
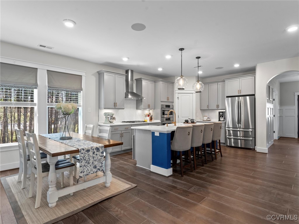
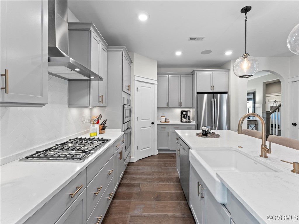
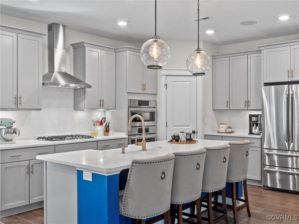
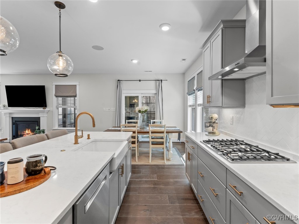
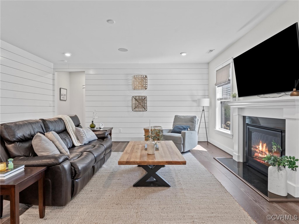
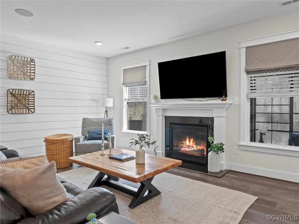
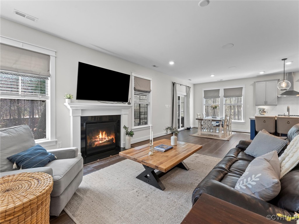
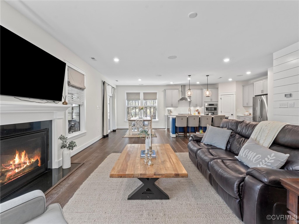
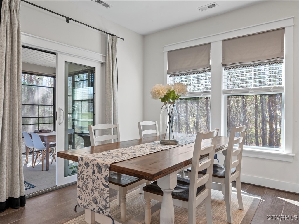
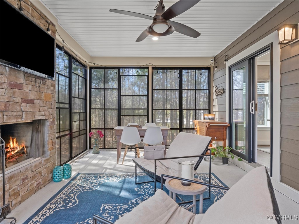
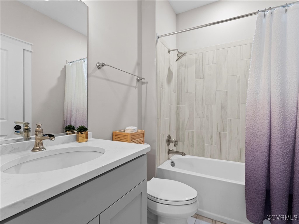
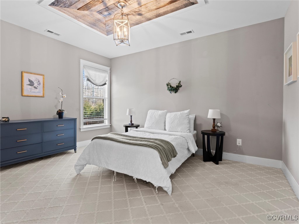
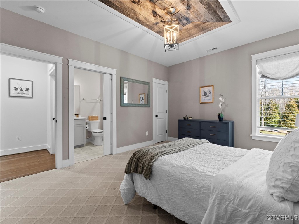
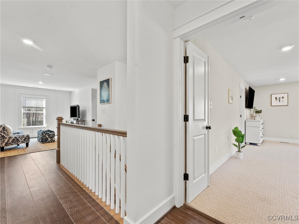
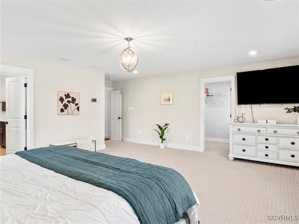
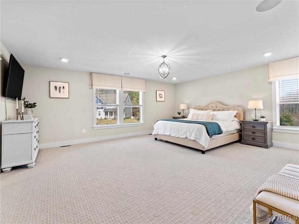
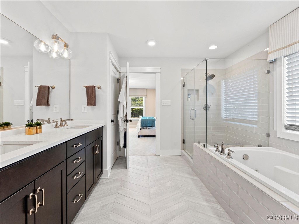
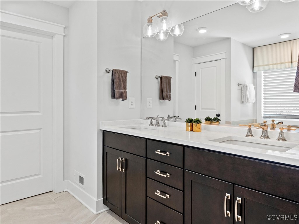
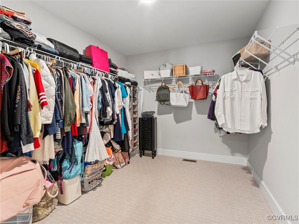
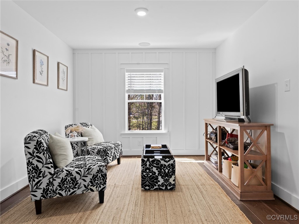
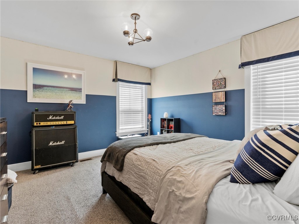
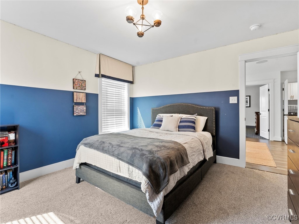
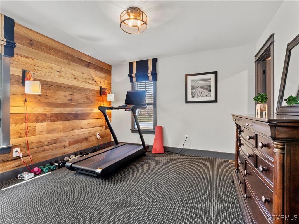
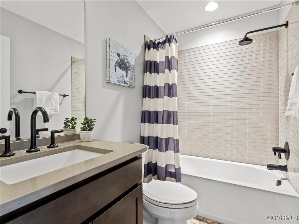
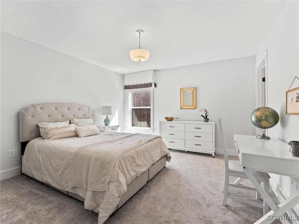
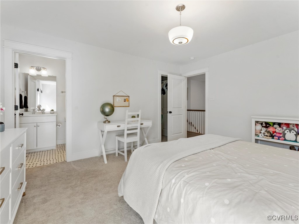
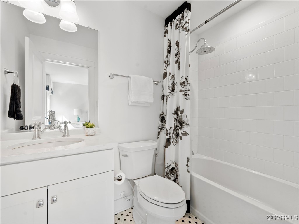
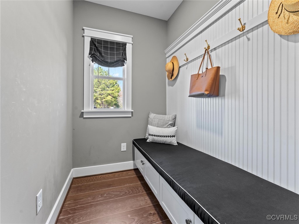
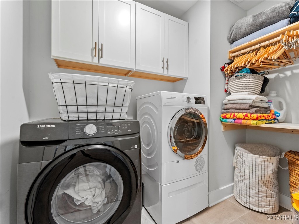
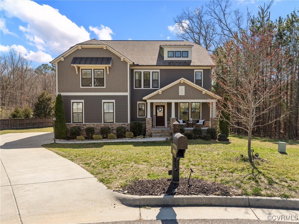
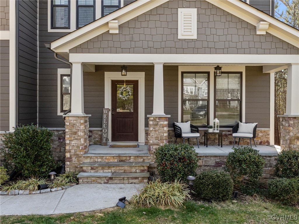
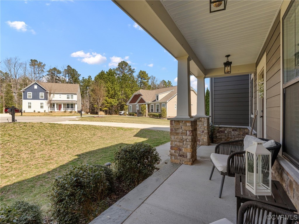
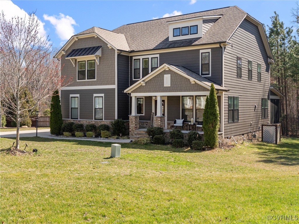
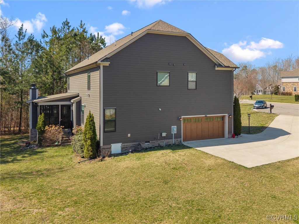
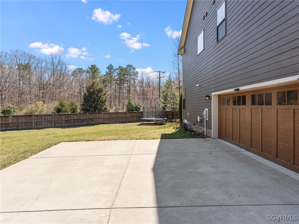
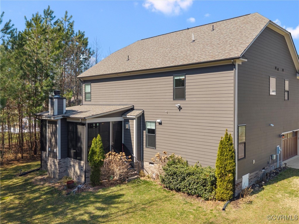
Every upgrade imaginable was added by this builder! This stunning Craftsman-style home is packed with high-end finishes, offering 5 bedrooms, including a FIRST FLOOR bedroom with FULL BATH, 4 full baths, and 3,114 square feet of thoughtfully designed living space. From the moment you arrive, the charming exteriorfeaturing vinyl shake, stone, and hard plank sidingsets the stage for whats inside. A full front porch welcomes you home, while the 2-car side-entry garage, concrete driveway, and front & rear irrigation add convenience. Out back, the huge three-season room is a showstopper, complete with a custom stone wood-burning fireplace, wiring for TV, and ceiling fanperfect for relaxing and entertaining. This home also boasts a built-in sound system for elegant entertaining.n9-ft ceilings and an open floor plan create an airy, inviting feel. The entry foyer features board and batten trim and French doors leading to the study. The family room stuns with custom shiplap walls, a gas fireplace, and hardwood flooring, seamlessly flowing into the gourmet kitchen. This chefs dream boasts a stainless steel counter-depth refrigerator, walk-in pantry, stainless steel Bosch wall oven, gas cooktop w/ stainless steel hood, a custom herringbone tile backsplash, farmhouse sink, granite countertops, soft-close cabinetry, and a massive island. The bright dining area completes the space with beautiful natural light.nUpstairs, the luxurious primary suite wows with double walk-in closets and a spa
Interior Details
3114
5
4
Has Heating:
Yes
Heating Type:
Gas
Has Cooling:
Yes
Cooling Type:
N/A
Has Fuel:
Yes
Fuel Type:
Gas
Has Basement:
No
Basement Type:
No Basement
Has Flooring:
No
Flooring Type:
Wood (unspecified)
Has Fireplace:
Yes
Fireplace Type:
N/A
Property Details
26702
Yes
Yes
Type:
N/A
Location:
N/A
Status:
N/A
Number of Spaces:
N/A
No
No
No
No
No
No
No
Construction Details
Traditional/old
Concrete Block
N/A
N/A
Composition Shingle
Tax History
Year
Amount
Land
Improvement
Percent Change
Assessment
2019
$4,885
$120,000
$371,300
--%
$491,300
2019
$4,885
$120,000
$394,300
--%
$514,300
2018
$1,140
$120,000
$0
--%
$120,000
2017
$1,152
$120,000
$0
--%
$120,000
2016
$1,152
$120,000
$0
--%
$120,000

Average Home Price in 23120
Nearby Properties
Zip Code
Price
Bed
Bath
Sqft
Lot
Sold Date
$661,537
4 Beds
3.5 Baths
2,868 Sqft
78,408 Lot (sqft)
Sold 10/14/2026
$1,028,500
$1,028,500
3 Beds
3.5 Baths
2,773 Sqft
15,812 Lot (sqft)
Sold 07/10/2025
$606,930
$606,930
2 Beds
3 Baths
2,671 Sqft
8,973 Lot (sqft)
Sold 10/26/2026
$1,099,999
$1,099,999
5 Beds
5 Baths
3,557 Sqft
14,375 Lot (sqft)
Sold 09/29/2026
$607,685
$607,685
4 Beds
3 Baths
2,671 Sqft
8,451 Lot (sqft)
Sold 10/17/2026
$694,500
5 Beds
4 Baths
3,114 Sqft
26,702 Lot (sqft)
Sold 10/27/2026
$710,366
3 Beds
3.5 Baths
2,918 Sqft
44,605 Lot (sqft)
Sold 10/27/2026