Member Features
Find Real Estate Bargain!
Full foreclosure details
Home value, equity and ownership info
Find homes priced below market
Get full access with a FREE Account
Already a member?
$335,264
Listing Price2beds
3.5baths
1,952sqft
2,614sqft lot
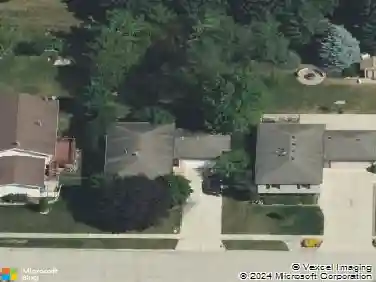
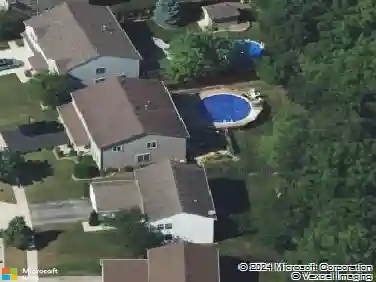
280 Hickory Ln, South Elgin, IL 60177
Member Features
Find Real Estate Bargain!
Full foreclosure details
Home value, equity and ownership info
Find homes priced below market
Get full access with a FREE Account
Already a member?
For Sale
Home type
Price / sqft
Year built
Home Details
Bright and spacious end-unit townhome in the desirable Cambridge Bluffs subdivision and sought-after South Elgin High School district. This open floor plan is filled with natural light and features a kitchen with 42" cabinets, granite countertops, stainless steel appliances, hardwood floors, NEW modern backsplash with gold fixtures. NEW luxury vinyl plank flooring enhances the living, dining, and seating areas. The upper level offers two primary suites, each with a walk-in closet (primary with NEW custom closet built-ins) and private bath. The main suite features dual sinks, a soaking tub, and a separate shower. NEW carpet has been installed throughout the second and lower levels, and second-floor laundry adds convenience. The versatile lower level includes a spacious third bedroom with a private bath and ample closet space, perfect for guests, a home office, or a recreation room. Conveniently located within walking distance to the Fox River Bike Trail, Seba Park, and dog park.
Interior Details
1952
2
3.5
Has Heating:
No
Heating Type:
N/A
Has Cooling:
Yes
Cooling Type:
N/A
Has Fuel:
No
Fuel Type:
N/A
Has Basement:
No
Basement Type:
Basement (unspecified)
Has Flooring:
No
Flooring Type:
N/A
Has Fireplace:
Yes
Fireplace Type:
N/A
Property Details
2614
No
No
Type:
N/A
Location:
N/A
Status:
N/A
Number of Spaces:
N/A
N/A
N/A
N/A
N/A
N/A
N/A
N/A
Construction Details
N/A
N/A
N/A
N/A
N/A
Tax History
Year
Amount
Land
Improvement
Percent Change
Assessment
2019
$4,965
$18,214
$42,895
--%
$61,109
2018
$6,067
$17,159
$53,213
--%
$70,372
2017
$5,763
$16,221
$50,305
--%
$66,526
2016
$5,484
$15,049
$46,669
--%
$61,718
2015
$5,405
$13,794
$42,776
--%
$56,570
2012
$4,930
$13,983
$38,680
--%
$52,663

Average Home Price in 60177
Nearby Properties
Zip Code
Price
Bed
Bath
Sqft
Lot
Sold Date
$412,975
3 Beds
3.5 Baths
1,730 Sqft
10,019 Lot (sqft)
Sold 09/23/2026
$368,828
$368,828
3 Beds
3 Baths
2,077 Sqft
10,531 Lot (sqft)
Sold 08/21/2026
$292,701
2 Beds
2 Baths
1,755 Sqft
0 Lot (sqft)
Sold 05/19/2026
$301,932
2 Beds
2 Baths
1,752 Sqft
0 Lot (sqft)
Sold 05/19/2026
$335,772
2 Beds
3.5 Baths
1,952 Sqft
2,614 Lot (sqft)
Sold 10/26/2026
$337,010
3 Beds
2 Baths
1,724 Sqft
8,762 Lot (sqft)
Sold 10/27/2026
$420,915
3 Beds
1.5 Baths
1,892 Sqft
8,712 Lot (sqft)
Sold 10/27/2026
$435,375
3 Beds
2.5 Baths
1,703 Sqft
10,019 Lot (sqft)
Sold 10/27/2026
$427,694
4 Beds
2.5 Baths
2,050 Sqft
10,454 Lot (sqft)
Sold 10/27/2026