Member Features
Find Real Estate Bargain!
Full foreclosure details
Home value, equity and ownership info
Find homes priced below market
Get full access with a FREE Account
Already a member?
$420,915
Listing Price3beds
1.5baths
1,892sqft
8,712sqft lot
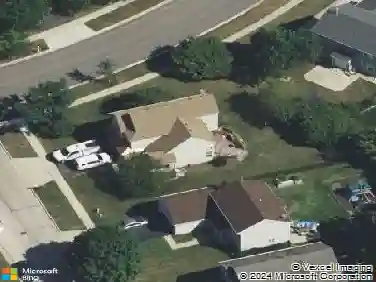
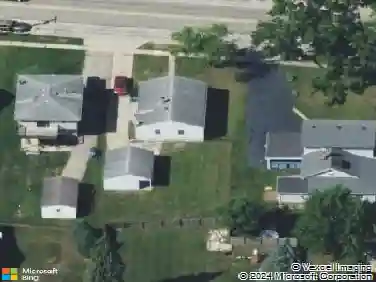
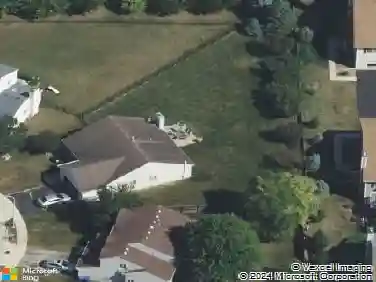
565 Concord Ave, South Elgin, IL 60177
Member Features
Find Real Estate Bargain!
Full foreclosure details
Home value, equity and ownership info
Find homes priced below market
Get full access with a FREE Account
Already a member?
For Sale
Home type
Price / sqft
Year built
Home Details
Welcome to your new home! Wake up to your beautifully landscaped gardens of vivid flowers and plants designed with elegant taste and creativity. This well-maintained 3-bedroom, 1.1-bath tri-level with a finished basement and 2.5 car garage with work bench offers a wide variety of features and amenities. The open floor plan living room and 10x5 bay window is next to dining room/kitchen combo where you have plenty of space for daily living and/or entertaining. The kitchen breakfast bar/peninsula has seating. Counters are granite and kitchen has lots of cabinets. Kitchen includes: stainless steel refrigerator, oven range, microwave, dishwasher and garbage disposal. From the dining room slider is a recently replaced (2023),12x24 deck with roof cover over 1/2 deck. The ground level 12x24 patio is accessed from the family room slider where there is a newly landscaped berm with attractive greenery and flowers (2025) and spot for a barbecue grill. There is a vegetable garden on the side of house which can be converted, if desired. In the fenced yard is an 18 ft. round x 52 in. high above-ground pool (2020) (back fence is sellers' and sides are neighbors'). Pool equipment stays: ladder, 2 rubber made containers, and other pool equipment. There is separate storage shed with electric and a rain barrel for water run-off. Upstairs, you find three very good-sized bedrooms with beautiful hardwood floors and large closets. Upstairs is a full bath with shower and tub, linen closet, dual sinks
Interior Details
1892
3
1.5
Has Heating:
No
Heating Type:
N/A
Has Cooling:
Yes
Cooling Type:
Central
Has Fuel:
No
Fuel Type:
N/A
Has Basement:
No
Basement Type:
Basement (unspecified)
Has Flooring:
No
Flooring Type:
N/A
Has Fireplace:
Yes
Fireplace Type:
N/A
Property Details
8712
Yes
No
Type:
Garage, Attached
Location:
N/A
Status:
N/A
Number of Spaces:
2
N/A
N/A
N/A
N/A
N/A
N/A
N/A
Construction Details
N/A
Brick
N/A
N/A
N/A
Tax History
Year
Amount
Land
Improvement
Percent Change
Assessment
2019
$5,334
$12,963
$52,237
--%
$65,200
2018
$5,650
$12,212
$53,736
--%
$65,948
2017
$5,365
$11,545
$50,800
--%
$62,345
2016
$5,103
$10,711
$47,129
--%
$57,840
2015
$5,025
$9,818
$43,198
--%
$53,016
2013
$4,553
$9,953
$43,790
--%
$53,743

Average Home Price in 60177
Nearby Properties
Zip Code
Price
Bed
Bath
Sqft
Lot
Sold Date
$460,603
3 Beds
2.5 Baths
1,914 Sqft
11,326 Lot (sqft)
Sold 10/01/2026
$412,975
3 Beds
3.5 Baths
1,730 Sqft
10,019 Lot (sqft)
Sold 09/23/2026
$432,288
3 Beds
1.5 Baths
1,680 Sqft
7,587 Lot (sqft)
Sold 06/01/2026
$430,833
4 Beds
2.5 Baths
2,063 Sqft
7,500 Lot (sqft)
Sold 05/19/2026
$478,966
3 Beds
3.5 Baths
1,812 Sqft
9,148 Lot (sqft)
Sold 05/04/2026
$337,010
3 Beds
2 Baths
1,724 Sqft
8,762 Lot (sqft)
Sold 10/13/2026
$443,000
$443,000
3 Beds
1.5 Baths
1,810 Sqft
8,924 Lot (sqft)
Sold 10/13/2026
$434,900
3 Beds
2.5 Baths
1,914 Sqft
10,454 Lot (sqft)
Sold 10/18/2026
$429,500
3 Beds
2.5 Baths
1,760 Sqft
9,148 Lot (sqft)
Sold 10/18/2026