Member Features
Find Real Estate Bargain!
Full foreclosure details
Home value, equity and ownership info
Find homes priced below market
Get full access with a FREE Account
Already a member?
$965,000
Listing Price5beds
4baths
5,007sqft
8,638sqft lot
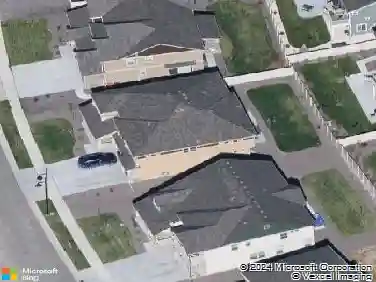
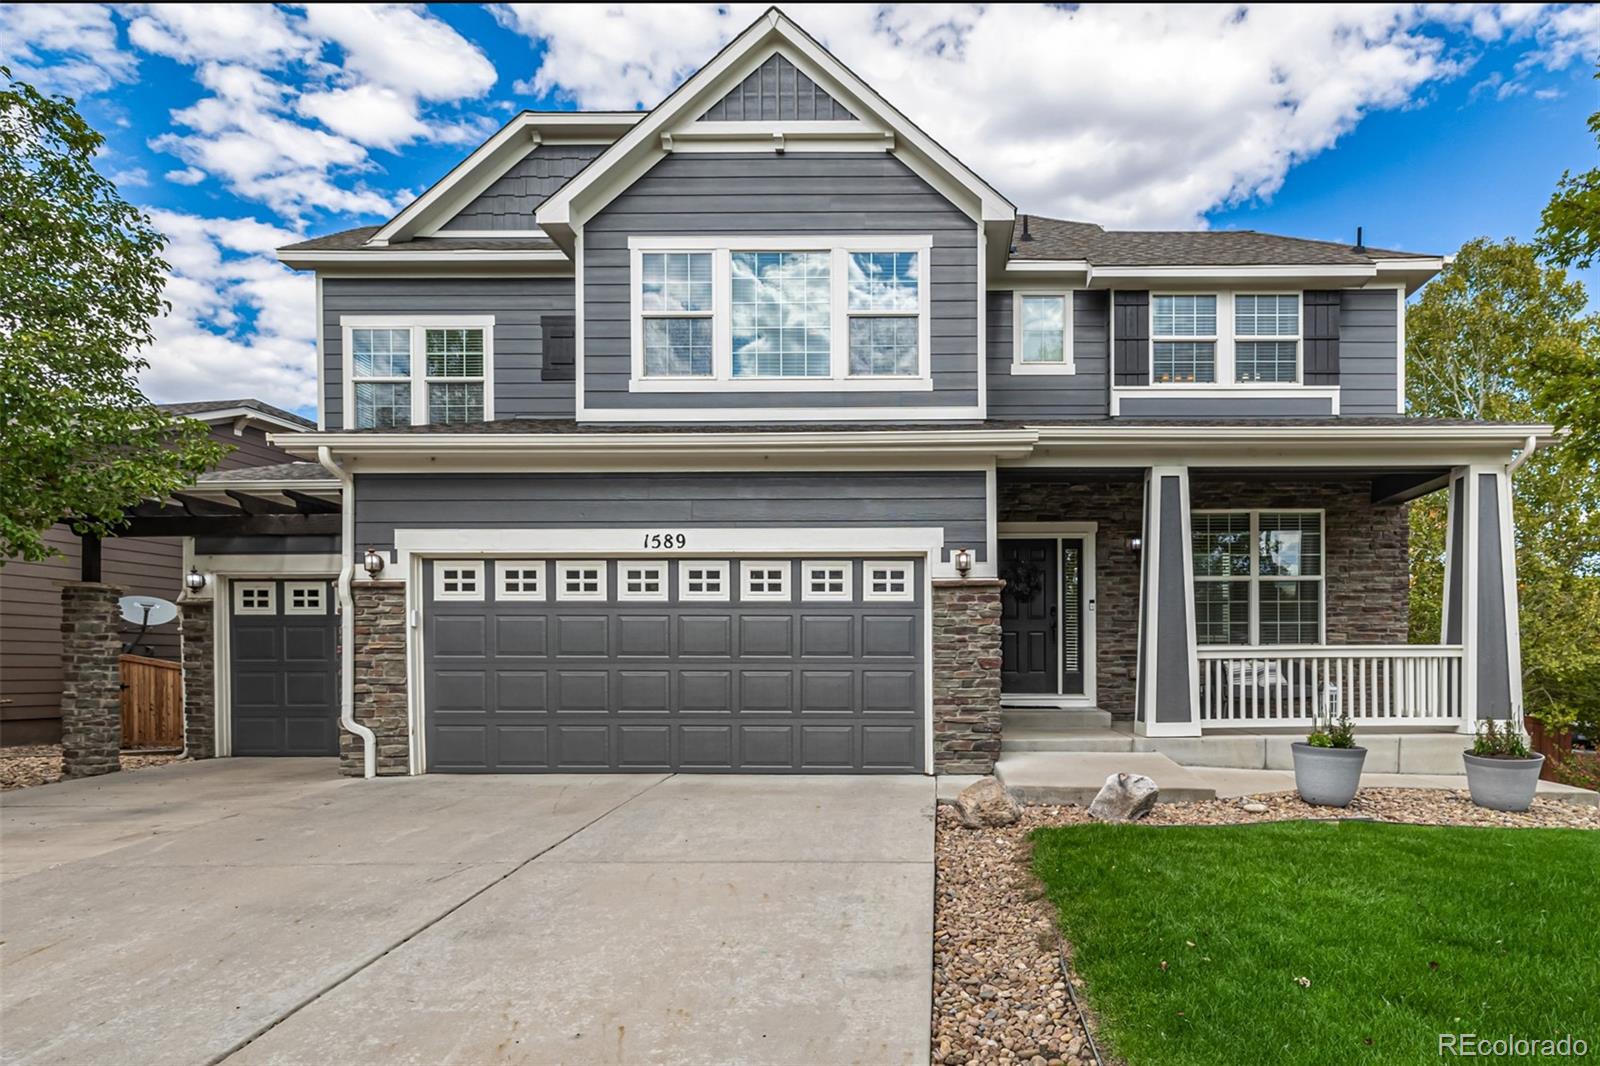
1589 Hickory Dr, Erie, CO 80516
Member Features
Find Real Estate Bargain!
Full foreclosure details
Home value, equity and ownership info
Find homes priced below market
Get full access with a FREE Account
Already a member?
For Sale
Off Market
Home type
Price / sqft
Year built
Home Details
Welcome Home to this Thoughtfully Designed Corner Lot Home in the Highly Sought After Vista Ridge Neighborhood. This Stunning Home Features Several Builder Upgrades and Designer Finishes. Lovely Hickory Wood Floors will Greet You Upon Entry. Private Study Off the Front Has French Doors and Lots of Natural Light. The Double Sided Fireplace is the Heart of the Home that Links the Formal Dining Room to the Family Room, Adding Warmth and Comfort to the Ambiance. Enjoy Hosting Your Dinners and Gatherings Before the Holidays. Secluded Side Patio is Perfect for A Morning Cup of Coffee or A Beautiful Fall Day with a Good Book. The Large Chefs Inspired Kitchen has Sprawling Quartz Countertops, Stainless Steel Appliances Including a Gas Stove, Double Ovens, and a Tech Savy Refrigerator. Casual Dining with Breakfast Nook and Featured Plantation Shutters. The Kitchen Opens to Large Family Room that Features Gas Fireplace; Abundance of Windows and Natural Light. Off the Kitchen Youll Find the Laundry Room and Pantry. Main Floor Bedroom and Bathroom are Ideal for Hosting Those Out of Town Guests. The Upper Level Features A Loft, Two Additional Bedrooms, and Full Bathroom. Also Located on the Upper Level is the Primary Retreat, which is Sure To Please the Pickiest of Buyers. Buyers Will Be Delighted with the Large Walk In Closet, Dual Sinks, Large Soaking Tub and a Shower. The Garden Level Basement has Tall Ceilings, and Lots of Light. Abundance of Storage Throughout the Home. Organizers De
Interior Details
5007
5
4
Has Heating:
Yes
Heating Type:
Central
Has Cooling:
Yes
Cooling Type:
Central
Has Fuel:
No
Fuel Type:
N/A
Has Basement:
No
Basement Type:
Partial
Has Flooring:
No
Flooring Type:
N/A
Has Fireplace:
Yes
Fireplace Type:
N/A
Property Details
8638
No
No
Type:
Garage, Attached
Location:
N/A
Status:
N/A
Number of Spaces:
2
No
No
No
No
No
No
No
Construction Details
Bi-level
Frame Hardboard
N/A
N/A
Composition Shingle
Tax History
Year
Amount
Land
Improvement
Percent Change
Assessment
0
$0
$7,150
$37,520
--%
$44,670
0
$0
$7,150
$37,520
--%
$44,670
2018
$6,707
$5,760
$37,490
--%
$43,250
2017
$6,582
$5,760
$37,490
--%
$43,250
2016
$6,592
$4,780
$36,130
--%
$40,910
2014
$5,668
$5,170
$30,110
--%
$35,280
2013
$5,676
$5,170
$30,110
--%
$35,280
2012
$1,251
$7,760
$0
--%
$7,760

Average Home Price in 80516
Nearby Properties
Zip Code
Price
Bed
Bath
Sqft
Lot
Sold Date
$842,781
$842,781
6 Beds
5 Baths
4,668 Sqft
9,826 Lot (sqft)
Sold 10/01/2026
$965,000
$965,000
5 Beds
4 Baths
5,007 Sqft
8,638 Lot (sqft)
Sold 10/26/2026
$847,928
$847,928
4 Beds
4 Baths
4,269 Sqft
8,633 Lot (sqft)
Sold 10/26/2026
$1,200,000
$1,200,000
5 Beds
5 Baths
4,268 Sqft
17,634 Lot (sqft)
Sold 10/26/2026
$828,829
$828,829
6 Beds
5 Baths
4,667 Sqft
7,381 Lot (sqft)
Sold 10/26/2026
$1,500,000
$1,500,000
5 Beds
6 Baths
5,022 Sqft
15,694 Lot (sqft)
Sold 10/26/2026