

Member Features
Find Real Estate Bargain!
Full foreclosure details
Home value, equity and ownership info
Find homes priced below market
Get full access with a FREE Account
Already a member?
$1,500,000
Listing Price5beds
6baths
5,022sqft
15,694sqft lot
1196 Hickory Way, Erie, CO 80516
Member Features
Find Real Estate Bargain!
Full foreclosure details
Home value, equity and ownership info
Find homes priced below market
Get full access with a FREE Account
Already a member?
For Sale
Off Market
Home type
Price / sqft
Year built
Home Details
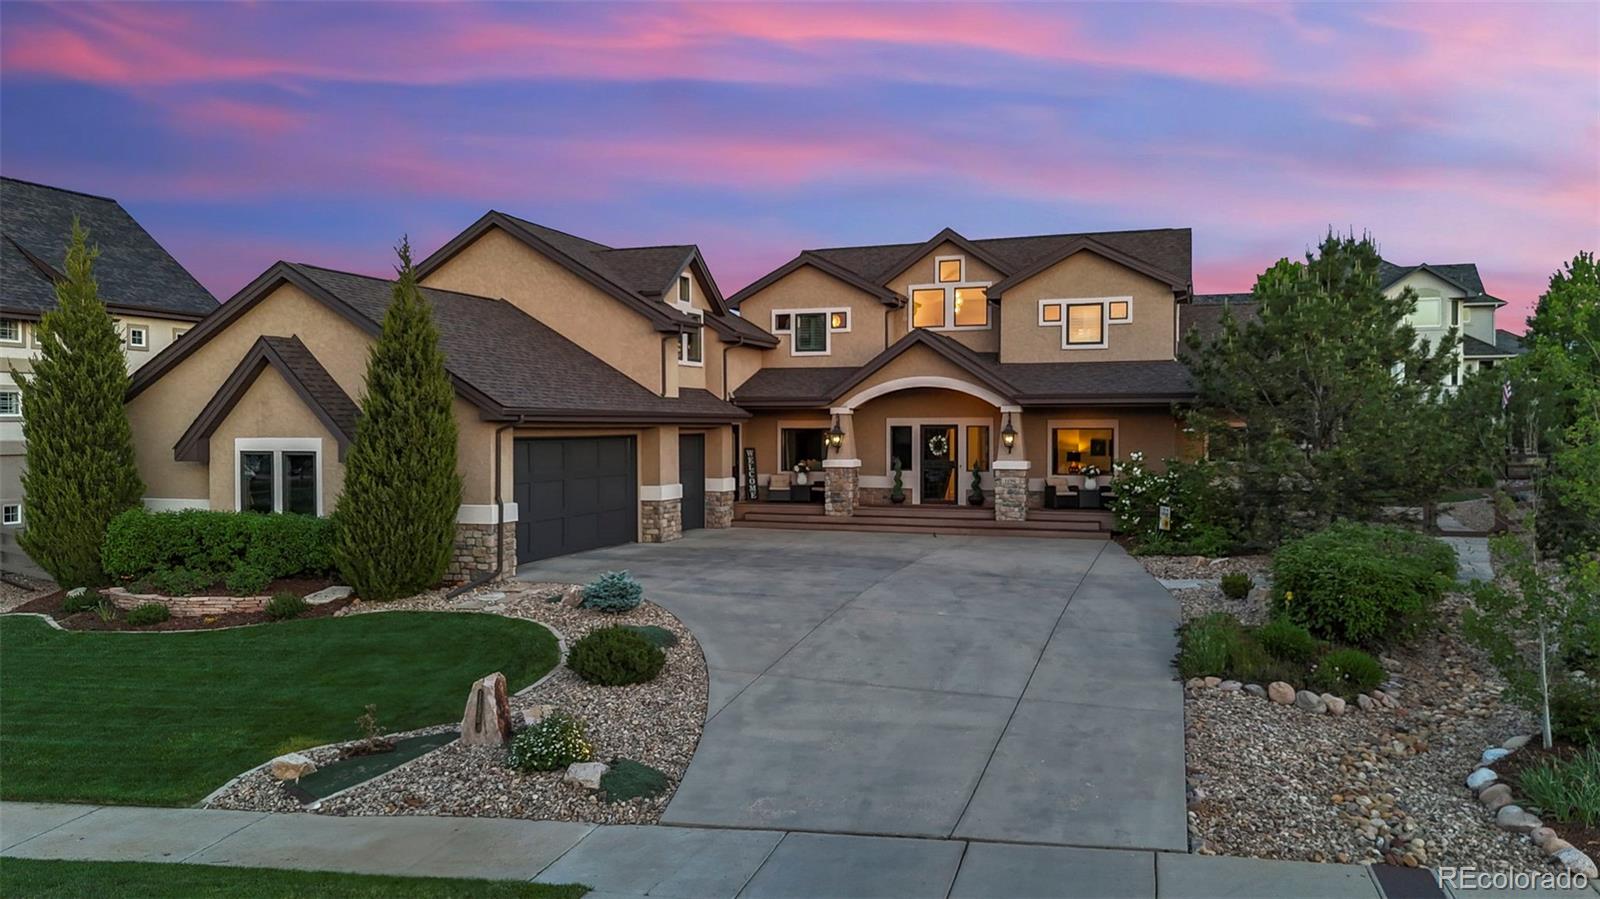
Step into luxury living at its finest at 1196 Hickory Way! This custom executive home seamlessly blends modern elegance with designer accents.As you enter, you're greeted by an open-concept floor plan flooded with natural light, highlighted by vaulted ceilings and expansive windows in the great room, creating a sense of spaciousness and warmth.Custom stone walls add a touch of mountain luxury, setting the tone for upscale living. Ideal for hosting large gatherings, you will find the chef's gourmet kitchen complete with double ovens, large gas cooktop, center island with quartz countertops.The main level primary suite is a true sanctuary, boasting a lavish five-piece spa-like bathroom and not one, but two walk-in closets, providing ample storage and convenience.Throughout the home, designer touches abound, from custom light fixtures, extensive wood floors, black and white modern accents, elevating every space with style and sophistication. Each bedroom is a private retreat, complete with its own bathroom, ensuring comfort and privacy for all. A separate guest quarter occupies its own wing of the home, offering visitors a luxurious stay and homeowners the ultimate in hosting flexibility.Step outside into the enchanting backyard oasis, where indoor/outdoor living is taken to new heights.French doors open onto a flagstone patio surrounded by custom iron trellises, a soothing water feature, built-in gas grill, and a copper fire pit, creating the perfect setting for tranq
Interior Details
5022
5
6
Has Heating:
Yes
Heating Type:
Central
Has Cooling:
Yes
Cooling Type:
Central
Has Fuel:
No
Fuel Type:
N/A
Has Basement:
No
Basement Type:
Partial
Has Flooring:
No
Flooring Type:
N/A
Has Fireplace:
Yes
Fireplace Type:
N/A
Property Details
15694
No
No
Type:
Garage, Attached
Location:
N/A
Status:
N/A
Number of Spaces:
4
No
No
No
No
No
No
No
Construction Details
Bi-level
Frame/stucco
N/A
N/A
Composition Shingle
Tax History
Year
Amount
Land
Improvement
Percent Change
Assessment
2019
$9,985
$11,440
$52,960
--%
$64,400
2019
$9,985
$11,440
$52,960
--%
$64,400
2018
$9,810
$9,360
$53,900
--%
$63,260
2017
$9,627
$9,360
$53,900
--%
$63,260
2016
$8,738
$7,160
$47,070
--%
$54,230
2014
$8,369
$8,760
$43,330
--%
$52,090
2013
$8,380
$8,760
$43,330
--%
$52,090
2012
$8,784
$11,140
$43,340
--%
$54,480

Average Home Price in 80516
Nearby Properties
Zip Code
Price
Bed
Bath
Sqft
Lot
Sold Date
$1,501,896
$1,501,896
5 Beds
5 Baths
5,196 Sqft
15,203 Lot (sqft)
Sold 06/11/2026
$965,000
$965,000
5 Beds
4 Baths
5,007 Sqft
8,638 Lot (sqft)
Sold 10/26/2026
$847,928
$847,928
4 Beds
4 Baths
4,269 Sqft
8,633 Lot (sqft)
Sold 10/26/2026
$1,523,677
$1,523,677
3 Beds
4 Baths
4,721 Sqft
87,120 Lot (sqft)
Sold 10/26/2026
$1,650,000
$1,650,000
4 Beds
4.5 Baths
5,652 Sqft
12,321 Lot (sqft)
Sold 10/13/2026