Member Features
Find Real Estate Bargain!
Full foreclosure details
Home value, equity and ownership info
Find homes priced below market
Get full access with a FREE Account
Already a member?
$571,675
Listing Price--beds
--baths
1,092sqft
19,998sqft lot
174 Hickory Corner Rd, East Windsor, NJ 08520
Member Features
Find Real Estate Bargain!
Full foreclosure details
Home value, equity and ownership info
Find homes priced below market
Get full access with a FREE Account
Already a member?
For Sale
Off Market
Home type
Price / sqft
Year built
Home Details
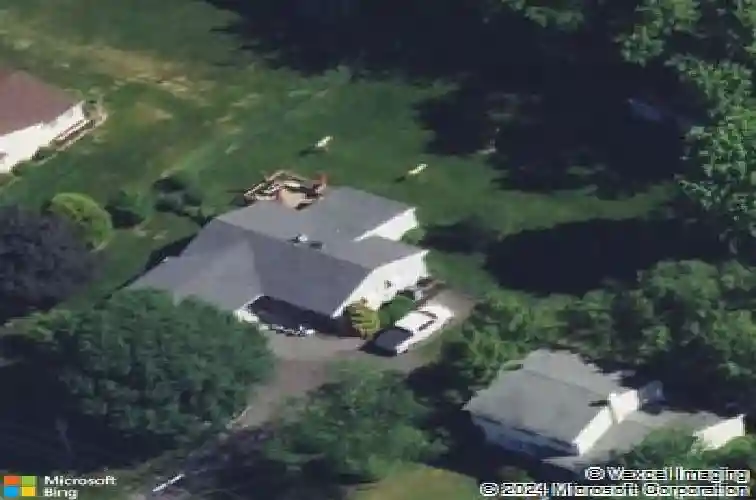
Beneath its modest profile, this surprisingly expansive ranch-style residence reveals a series of sophisticated interior updates and a light-filled floor plan. The home has been meticulously refined with a neutral designer palette that enhances the sense of scale and perfectly complements the exquisitely refinished wood floors found throughout the primary living areas. An impressive bank of casement windows serves as an architectural focal point, bathing the open-concept living and dining rooms in natural light. The kitchen features stainless steel appliances and connects seamlessly to the family room, creating a central hub designed for modern living.The transition to the outdoors is anchored by a spacious deck situated just off the family room, serving as a signature hallmark of the beautiful, fenced backyard. This outdoor sanctuary offers ample space for gardening, recreation, or quiet relaxation, complemented by an oversized shed perfect for organized outdoor storage. Energy efficiency is thoughtfully addressed with the inclusion of integrated solar panels. The living space extends to a comprehensive finished basement featuring modern flooring and two versatile bonus rooms, alongside a large utility area. The homes accommodations include three well-appointed bedrooms, highlighted by a primary suite with a private powder room. Practicality is furthered by an attached two-car garage and extensive driveway parking. This residence offers a rare combination of classic architec
Interior Details
1092
N/A
N/A
Has Heating:
No
Heating Type:
N/A
Has Cooling:
No
Cooling Type:
N/A
Has Fuel:
No
Fuel Type:
N/A
Has Basement:
No
Basement Type:
N/A
Has Flooring:
No
Flooring Type:
N/A
Has Fireplace:
Yes
Fireplace Type:
N/A
Property Details
19998
No
No
Type:
N/A
Location:
N/A
Status:
N/A
Number of Spaces:
N/A
N/A
N/A
N/A
N/A
N/A
N/A
N/A
Construction Details
Cape Cod
Aluminum/vinyl
N/A
N/A
N/A
Tax History
Year
Amount
Land
Improvement
Percent Change
Assessment
2019
$9,596
$153,000
$131,000
--%
$284,000
2019
$9,596
$153,000
$131,000
--%
$284,000
2018
$9,471
$153,000
$131,000
--%
$284,000
2017
$9,462
$153,000
$131,000
--%
$284,000
2016
$9,329
$153,000
$131,000
--%
$284,000
2013
$8,886
$153,000
$131,000
--%
$284,000
2012
$8,383
$153,000
$131,000
--%
$284,000

Average Home Price in 08520
Nearby Properties
Zip Code
Price
Bed
Bath
Sqft
Lot
Sold Date
$571,675
-- Beds
-- Baths
1,092 Sqft
19,998 Lot (sqft)
Sold 10/26/2026