Member Features
Find Real Estate Bargain!
Full foreclosure details
Home value, equity and ownership info
Find homes priced below market
Get full access with a FREE Account
Already a member?
$427,500
Listing Price5beds
3baths
2,880sqft
20,972sqft lot
11025 Hickory Branch Ct, Fort Wayne, IN 46845
Member Features
Find Real Estate Bargain!
Full foreclosure details
Home value, equity and ownership info
Find homes priced below market
Get full access with a FREE Account
Already a member?
For Sale
Home type
Price / sqft
Year built
Home Details
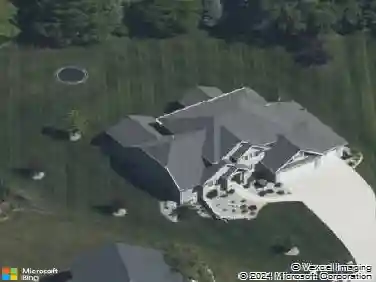
***MULTIPLE OFFERS - Please submit highest and best by 11 PM EST tonight Sept 3rd and sellers will make decision by 11 AM TOMORROW Sept 4th***Distinctive architecture, incredible character, and nearly 3,300 finished square feet await in this 5-bedroom, 3-full-bath home situated on a partially wooded, nearly half-acre cul-de-sac lot in Woodmont Oaks. A BRAND-NEW ROOF adds even more value, while timeless details throughout include built-ins, 3 fireplaces, exposed brick, crown molding, and knotty pine hardwood flooring. The main level offers a fantastic floor plan with a formal dining room, living room, kitchen and hearth area, sunroom, laundry/mudroom, plus a main-floor bedroom and full bath. The spacious kitchen features stone countertops, marble tile backsplash, dove-gray cabinetry, hammered copper sink, contrasting island with butcher-block countertop, double ovens, and gas cooktop. A floor-to-ceiling brick fireplace with hand-hewn wood mantel adds warmth to the adjoining hearth area. Walls of windows, a vaulted ceiling, window seat, and built-ins make the sunroom a wonderful place to unwind. The main-floor bedroom with built-in bookcases also offers flexibility as an office or den. Two separate staircases lead upstairs to the generously sized primary suite and additional bedrooms, while abundant attic and garage storage provide plenty of room to stay organized. Outside, enjoy the partially wooded setting, open deck, invisible fence with two collars, and cul-de-sac location.
Interior Details
2880
5
3
Has Heating:
Yes
Heating Type:
Central
Has Cooling:
Yes
Cooling Type:
Central
Has Fuel:
Yes
Fuel Type:
Gas
Has Basement:
No
Basement Type:
Unfinished
Has Flooring:
No
Flooring Type:
N/A
Has Fireplace:
Yes
Fireplace Type:
N/A
Property Details
20972
No
No
Type:
Garage, Attached
Location:
N/A
Status:
N/A
Number of Spaces:
4
N/A
N/A
N/A
N/A
N/A
N/A
N/A
Construction Details
N/A
Vinyl/wood
N/A
N/A
Asphalt
Tax History
Year
Amount
Land
Improvement
Percent Change
Assessment
2019
$2,861
$32,200
$253,900
--%
$286,100
2018
$5,142
$32,200
$240,600
--%
$272,800
2017
$4,844
$32,200
$219,200
--%
$251,400
2016
$4,634
$32,200
$210,000
--%
$242,200
2016
$4,634
$32,200
$213,300
--%
$245,500

Average Home Price in 46845
Nearby Properties
Zip Code
Price
Bed
Bath
Sqft
Lot
Sold Date
$515,274
2 Beds
3.5 Baths
2,985 Sqft
11,610 Lot (sqft)
Sold 10/28/2026
$489,788
5 Beds
3.5 Baths
3,162 Sqft
11,524 Lot (sqft)
Sold 07/25/2026
$245,197
3 Beds
2 Baths
2,594 Sqft
10,440 Lot (sqft)
Sold 07/07/2026
$564,411
4 Beds
3 Baths
3,255 Sqft
44,800 Lot (sqft)
Sold 10/26/2026
$345,000
3 Beds
3 Baths
2,540 Sqft
11,154 Lot (sqft)
Sold 10/26/2026
$444,900
4 Beds
2 Baths
2,468 Sqft
10,270 Lot (sqft)
Sold 09/03/2026
$370,000
4 Beds
4 Baths
2,598 Sqft
11,972 Lot (sqft)
Sold 10/27/2026
$479,900
$479,900
3 Beds
3 Baths
2,895 Sqft
28,650 Lot (sqft)
Sold 09/29/2026