
Member Features
Find Real Estate Bargain!
Full foreclosure details
Home value, equity and ownership info
Find homes priced below market
Get full access with a FREE Account
Already a member?
$834,082
Listing Price4beds
3baths
2,863sqft
6,534sqft lot
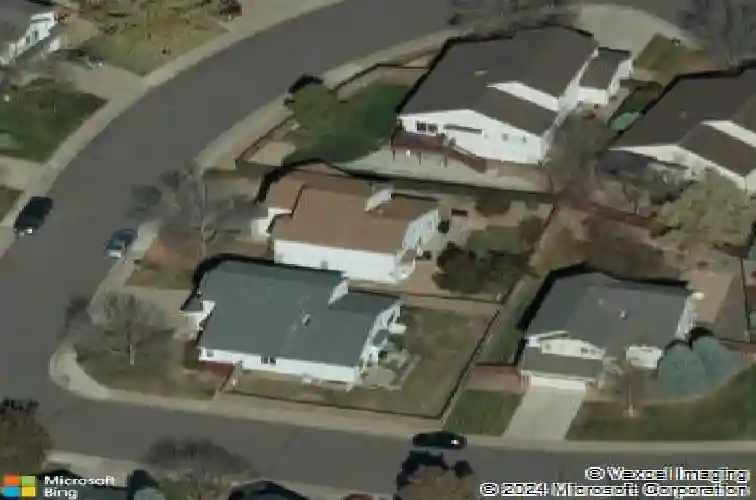
10268 Hexton Ct, Lone Tree, CO 80124
Member Features
Find Real Estate Bargain!
Full foreclosure details
Home value, equity and ownership info
Find homes priced below market
Get full access with a FREE Account
Already a member?
For Sale
Home type
Price / sqft
Year built
Home Details
Carriage Club in Lone Tree | Walk to Bluffs Regional Park | New Roof & Exterior Paint (2024) | New Windows (2025) | Finished Basement Wet Bar | Covered Backyard OasisnnLocated in the coveted Carriage Club neighborhood of Lone Tree, this 4-bedroom, 4-bath home offers a quieter, more secluded setting on the south side of Lincoln Ave - an area known for its premium location and easy access to trails and open space. Enjoy walking access to Bluffs Regional Park and scenic paths with sweeping mountain views, while still being minutes from everyday conveniences.nnThe home features a spacious and functional layout with multiple living areas and a finished basement designed for entertaining, complete with an exceptionally finished wet bar - perfect for hosting gatherings, game nights, or movie evenings. Upstairs bedrooms provide comfortable separation, while the overall floor plan works well for both everyday living and entertaining. The main level features hardwood floors throughout, while the primary and upstairs guest bathrooms include heated tile floors for added comfort. Major recent upgrades include fresh new exterior paint and roof in 2024, and new windows in 2025, providing peace of mind and improved efficiency.nnStep outside to a true backyard retreat with a large covered patio featuring a structurally attached cover, ceiling lights, and a remote-controlled ceiling fan. The expansive concrete patio creates an ideal space for outdoor dining, relaxing, and enjoying Colorado eve
Interior Details
2863
4
3
Has Heating:
Yes
Heating Type:
Central
Has Cooling:
Yes
Cooling Type:
Central
Has Fuel:
No
Fuel Type:
N/A
Has Basement:
No
Basement Type:
Partial
Has Flooring:
No
Flooring Type:
Covered
Has Fireplace:
Yes
Fireplace Type:
N/A
Property Details
6534
No
No
Type:
N/A
Location:
N/A
Status:
N/A
Number of Spaces:
N/A
No
No
No
No
Yes
No
No
Construction Details
N/A
Aluminum/vinyl
N/A
Gable
Composition Shingle
Tax History
Year
Amount
Land
Improvement
Percent Change
Assessment
2019
$3,858
$6,610
$31,360
--%
$37,970
2019
$3,858
$6,610
$31,360
--%
$37,970
2018
$3,132
$5,790
$26,450
--%
$32,240
2017
$3,169
$5,790
$26,450
--%
$32,240
2016
$3,283
$5,410
$27,440
--%
$32,850
2013
$2,609
$6,530
$20,640
--%
$27,170
2013
$2,609
$6,530
$20,640
--%
$27,170
2012
$2,543
$7,440
$18,880
--%
$26,320

Average Home Price in 80124
Nearby Properties
Zip Code
Price
Bed
Bath
Sqft
Lot
Sold Date
$770,562
3 Beds
3 Baths
2,534 Sqft
6,011 Lot (sqft)
Sold 06/24/2026
$825,000
$825,000
4 Beds
3 Baths
2,526 Sqft
6,965 Lot (sqft)
Sold 06/04/2026
$769,339
3 Beds
3 Baths
2,794 Sqft
9,496 Lot (sqft)
Sold 10/27/2026
$861,132
3 Beds
3 Baths
3,202 Sqft
11,631 Lot (sqft)
Sold 10/27/2026
$834,082
$834,082
4 Beds
3 Baths
2,863 Sqft
6,534 Lot (sqft)
Sold 10/26/2026
$785,000
$785,000
3 Beds
2 Baths
3,072 Sqft
6,055 Lot (sqft)
Sold 06/08/2026
$916,237
$916,237
3 Beds
3 Baths
3,033 Sqft
7,405 Lot (sqft)
Sold 10/27/2026
$899,000
$899,000
5 Beds
4 Baths
2,634 Sqft
8,712 Lot (sqft)
Sold 10/26/2026
$833,056
$833,056
4 Beds
3 Baths
2,909 Sqft
9,579 Lot (sqft)
Sold 10/27/2026
Calculators
Mortgage
Mortgage Calculator
Details for 10268 HEXTON CT
Property Debt
Foreclosure Contact Details
Similar Homes Nearby


Guides for Hexton Ct

This blog post explores real estate trends in Omaha and nearby Nebraska cities, analyzing property values, sale prices, and market activity to guide buyers, sellers, and investors.



