Member Features
Find Real Estate Bargain!
Full foreclosure details
Home value, equity and ownership info
Find homes priced below market
Get full access with a FREE Account
Already a member?
$2,000,000
Listing Price3beds
3.5baths
3,259sqft
7,802sqft lot
4022 Heron Fairway Dr, Las Vegas, NV 89141
Member Features
Find Real Estate Bargain!
Full foreclosure details
Home value, equity and ownership info
Find homes priced below market
Get full access with a FREE Account
Already a member?
For Sale
Off Market
Home type
Price / sqft
Year built
Home Details
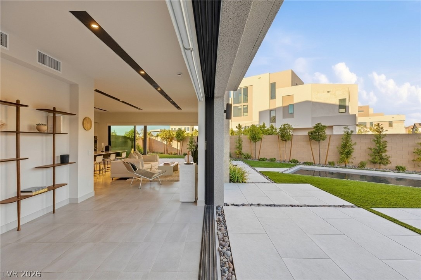
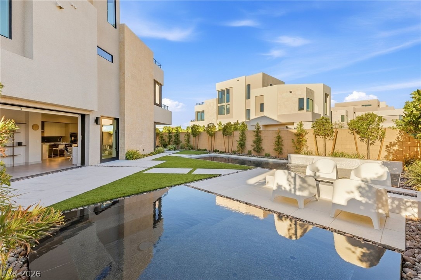
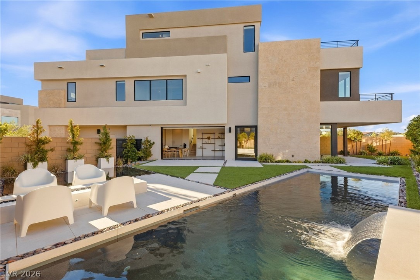
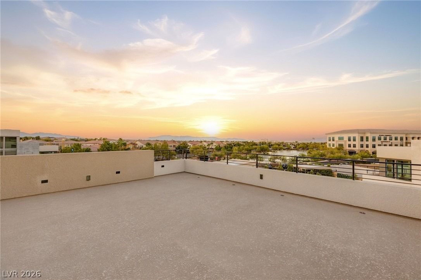
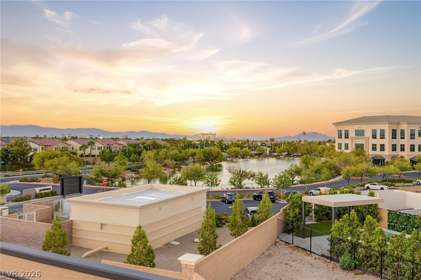
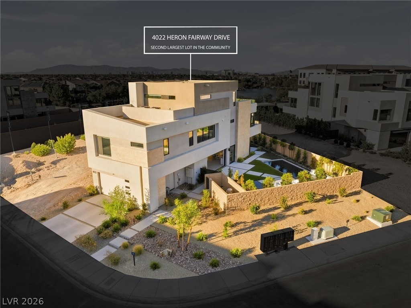
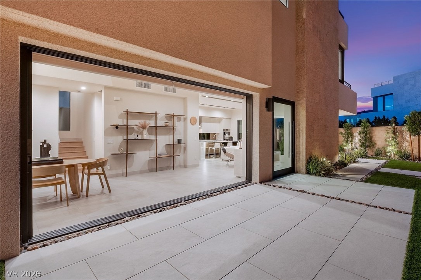
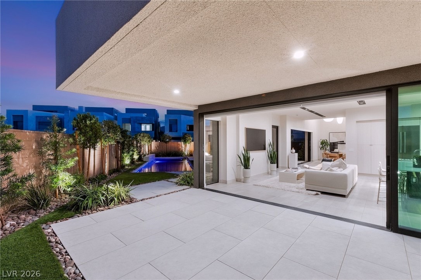
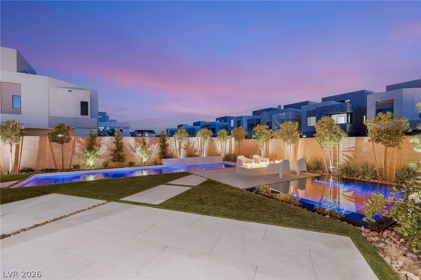
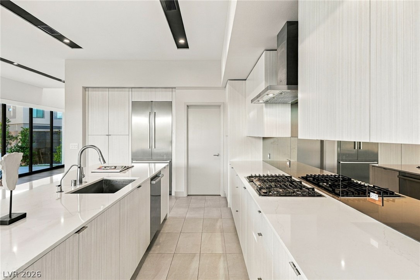
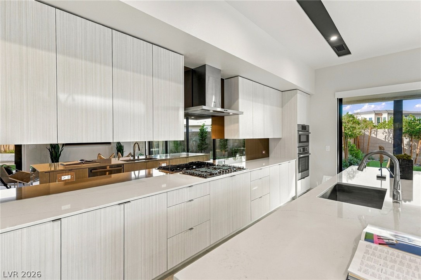
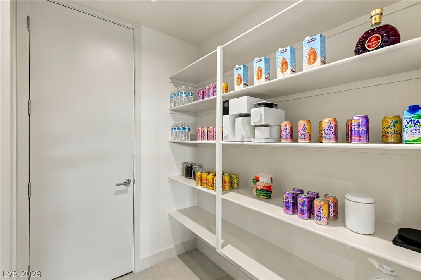
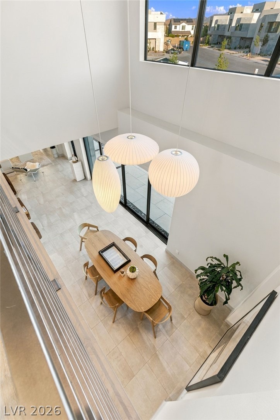
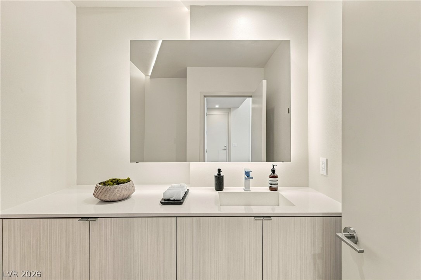
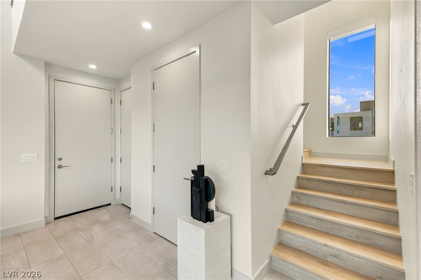
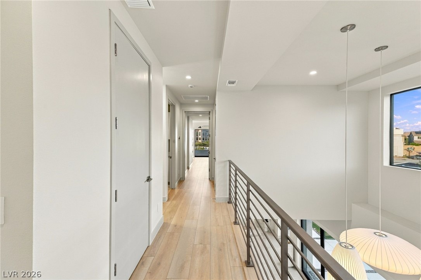
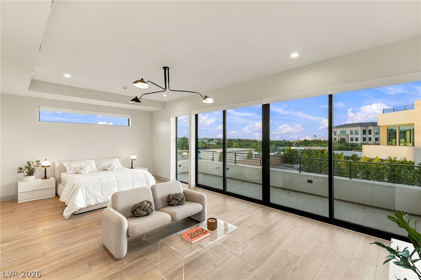
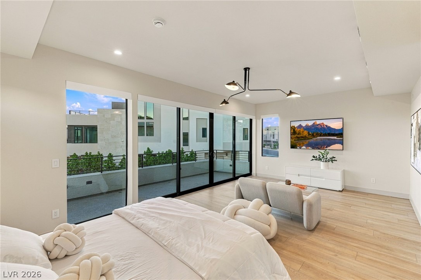
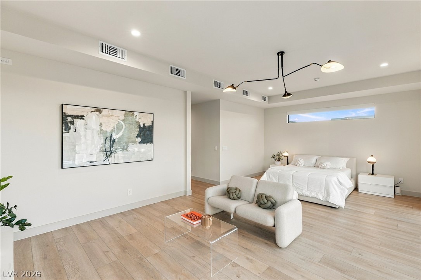
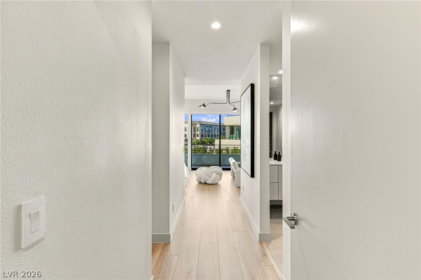
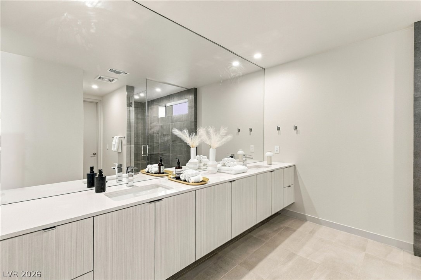
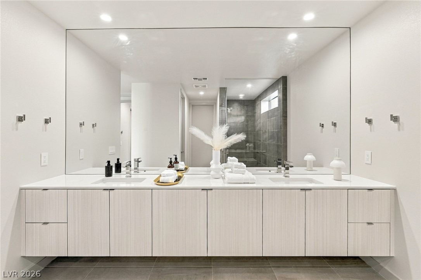
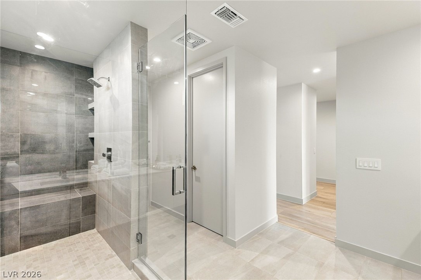
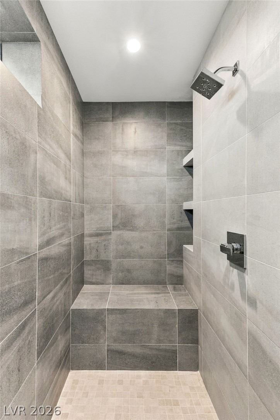
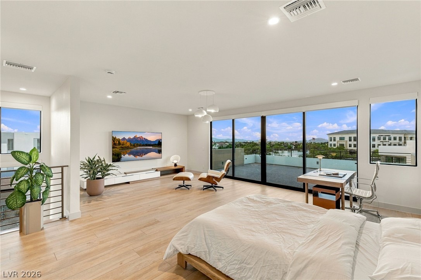
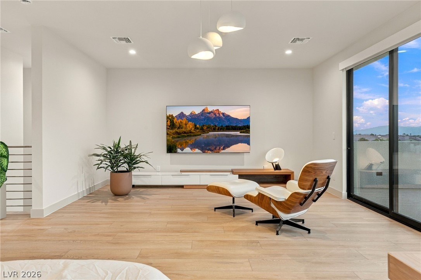
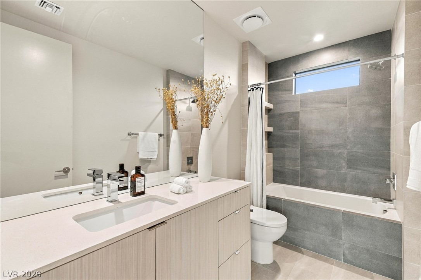
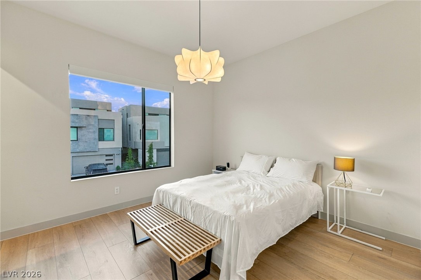
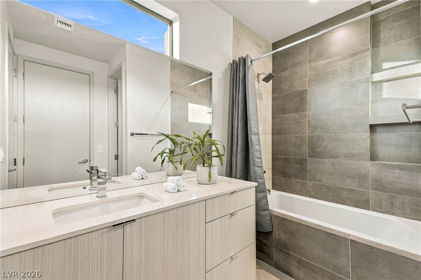
An exceptional opportunity to own a Blue Heron residence in Stonewater, showcasing the ultra-modern architecture and luxury design the renowned Las Vegas builder is known for. Situated on the SECOND LARGEST LOT in the community and ideally positioned to capture Las Vegas Strip, lake, and mountain views, this nearly 3,300 sq ft residence offers 4 bedrooms, 4 bathrooms, and three levels of sophisticated indoor-outdoor living - all priced well below recent comparable sales.nnThe expansive homesite creates an impressive resort-style setting with a stunning pool, zero-edge spa, generous outdoor entertaining spaces, and beautifully designed landscaping. Multiple private balconies showcase sweeping Strip, lake, and mountain views, creating an incredible backdrop both day and night.nnInside, Blue Heron's signature design comes to life through dramatic contemporary architecture, clean lines, elevated finishes, and seamless connections between the interior and outdoor spaces.nnLocated within gated Stonewater in prestigious Southern Highlands, this residence presents a rare combination of Blue Heron design, the community's second largest homesite, exceptional views, and compelling value.
Interior Details
3259
3
3.5
Has Heating:
Yes
Heating Type:
Forced Air With Air Conditioning
Has Cooling:
Yes
Cooling Type:
Central
Has Fuel:
No
Fuel Type:
N/A
Has Basement:
No
Basement Type:
N/A
Has Flooring:
No
Flooring Type:
N/A
Has Fireplace:
Yes
Fireplace Type:
N/A
Property Details
7802
No
No
Type:
Garage, Attached
Location:
N/A
Status:
N/A
Number of Spaces:
0
N/A
N/A
N/A
N/A
N/A
N/A
N/A
Construction Details
Tri-level
Frame/stucco
N/A
N/A
Concrete
Tax History
Year
Amount
Land
Improvement
Percent Change
Assessment

Average Home Price in 89141
Nearby Properties
Zip Code
Price
Bed
Bath
Sqft
Lot
Sold Date
$755,605
5 Beds
3 Baths
3,133 Sqft
6,970 Lot (sqft)
Sold 07/07/2026
$2,000,000
$2,000,000
3 Beds
3.5 Baths
3,259 Sqft
7,802 Lot (sqft)
Sold 10/27/2026
$2,200,000
$2,200,000
3 Beds
3.5 Baths
3,417 Sqft
4,382 Lot (sqft)
Sold 10/26/2026
$2,024,776
$2,024,776
3 Beds
3.5 Baths
3,417 Sqft
8,185 Lot (sqft)
Sold 10/27/2026
$605,454
5 Beds
3 Baths
3,133 Sqft
6,098 Lot (sqft)
Sold 10/26/2026
$1,482,922
$1,482,922
4 Beds
3 Baths
3,643 Sqft
11,326 Lot (sqft)
Sold 10/27/2026
$1,727,773
$1,727,773
4 Beds
3.5 Baths
3,643 Sqft
20,038 Lot (sqft)
Sold 10/26/2026
$596,129
$596,129
4 Beds
2.5 Baths
2,968 Sqft
5,297 Lot (sqft)
Sold 10/26/2026
$651,620
5 Beds
4 Baths
2,968 Sqft
4,482 Lot (sqft)
Sold 10/27/2026