Member Features
Find Real Estate Bargain!
Full foreclosure details
Home value, equity and ownership info
Find homes priced below market
Get full access with a FREE Account
Already a member?
$560,979
Listing Price--beds
--baths
1,348sqft
14,850sqft lot
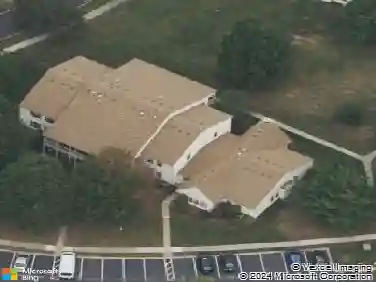
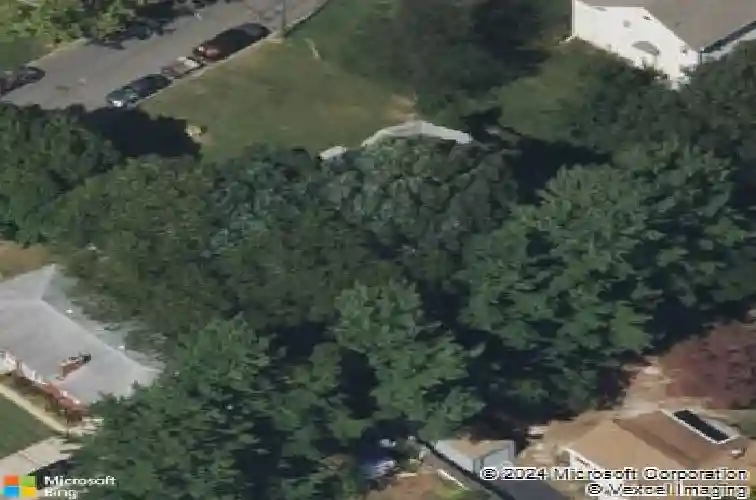
68 Herbert Dr, East Brunswick, NJ 08816
Member Features
Find Real Estate Bargain!
Full foreclosure details
Home value, equity and ownership info
Find homes priced below market
Get full access with a FREE Account
Already a member?
For Sale
Home type
Price / sqft
Year built
Home Details
Opportunity awaits in this 3-bedroom, 2-bath ranch located on a fantastic lot in desirable East Brunswick! Offering 1,348 square feet plus a full basement, this home is ready for its next chapter. Ideal for cash buyers, contractors, investors, or anyone looking to create a custom home tailored to their vision. The home requires renovation, with one bathroom not functioning, and is being sold strictly as-is. The spacious lot offers endless possibilities, including potential expansion or the opportunity to build up (buyer to perform all due diligence and verify with township). Conveniently located near East Brunswick's highly rated schools, shopping, restaurants, parks, major highways, and NYC transportation. Whether you're looking for your next project, investment opportunity, or a chance to create your dream home, this property offers exceptional potential in a sought-after location. Cash offers only. Showings start 6/18.
Interior Details
1348
N/A
N/A
Has Heating:
No
Heating Type:
N/A
Has Cooling:
No
Cooling Type:
N/A
Has Fuel:
No
Fuel Type:
N/A
Has Basement:
No
Basement Type:
N/A
Has Flooring:
No
Flooring Type:
N/A
Has Fireplace:
Yes
Fireplace Type:
N/A
Property Details
14850
No
No
Type:
Garage, Attached
Location:
N/A
Status:
N/A
Number of Spaces:
2
N/A
N/A
N/A
N/A
N/A
N/A
N/A
Construction Details
Ranch
N/A
N/A
N/A
N/A
Tax History
Year
Amount
Land
Improvement
Percent Change
Assessment
2020
$10,237
$34,700
$56,000
--%
$90,700
2019
$10,131
$34,700
$56,000
--%
$90,700
2018
$9,948
$34,700
$56,000
--%
$90,700
2017
$9,787
$34,700
$56,000
--%
$90,700
2016
$9,584
$34,700
$56,000
--%
$90,700
2013
$8,793
$34,700
$56,000
--%
$90,700
2012
$8,345
$34,700
$56,000
--%
$90,700

Average Home Price in 08816
Nearby Properties
Zip Code
Price
Bed
Bath
Sqft
Lot
Sold Date
$437,579
-- Beds
-- Baths
1,428 Sqft
6,599 Lot (sqft)
Sold 10/20/2026
$599,900
-- Beds
-- Baths
1,229 Sqft
6,599 Lot (sqft)
Sold 06/18/2026
$639,124
-- Beds
-- Baths
1,539 Sqft
11,252 Lot (sqft)
Sold 10/26/2026
$560,979
-- Beds
-- Baths
1,348 Sqft
14,850 Lot (sqft)
Sold 10/26/2026
$520,000
4 Beds
1 Baths
1,331 Sqft
8,908 Lot (sqft)
Sold 09/29/2026
$427,368
-- Beds
-- Baths
1,339 Sqft
7,701 Lot (sqft)
Sold 10/27/2026
$481,261
-- Beds
-- Baths
1,194 Sqft
11,330 Lot (sqft)
Sold NaN/NaN/NaN
$541,371
3 Beds
2 Baths
1,300 Sqft
11,252 Lot (sqft)
Sold 10/27/2026
$599,900
3 Beds
1 Baths
1,414 Sqft
133,729 Lot (sqft)
Sold 10/27/2026