Member Features
Find Real Estate Bargain!
Full foreclosure details
Home value, equity and ownership info
Find homes priced below market
Get full access with a FREE Account
Already a member?
$625,000
Listing Price3beds
2baths
1,404sqft
50,965sqft lot
574 Henry St, Jackson, NJ 08527
Member Features
Find Real Estate Bargain!
Full foreclosure details
Home value, equity and ownership info
Find homes priced below market
Get full access with a FREE Account
Already a member?
For Sale
Off Market
Home type
Price / sqft
Year built
Home Details
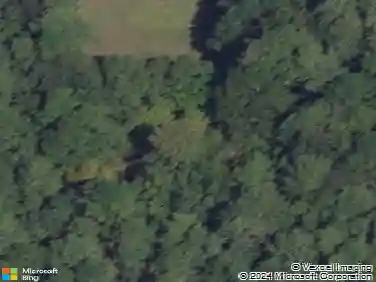
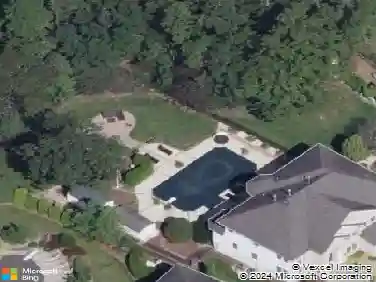
Looking for space, flexibility, and room for your hobbies? This 1.17-acre property offers a unique setup with a 3BR 1.5BA ranch-style home, barn, and oversized detached garage. The 30x40 garage is a standout feature, offering plenty of room for a workshop, vehicles, recreational equipment, or storage. A 16x24 barn with one stall, water, and electric adds even more versatility for those looking to bring an animal or enjoy a small homestead setup. The 3-bedroom ranch offers comfortable single-level living with hardwood floors in each bedroom. The eat-in kitchen connects to the formal dining area and living room. A converted portion of the original attached garage creates a spacious den or flex room, complete with a convenient half bath. The basement provides additional usable space with a finished recreation room and separate bonus room that could serve as an office, playroom, gym, or hobby area. Laundry is located downstairs, along with Bilco doors providing direct exterior access. The property also features a greenhouse, chicken coop, and fish pond, creating plenty of opportunities to enjoy the outdoors. Whether you're looking for room for your projects, animals, vehicles, or simply more elbow room, this property offers a versatile combination of land and amenities that's hard to find.
Interior Details
1404
3
2
Has Heating:
Yes
Heating Type:
Baseboard
Has Cooling:
No
Cooling Type:
N/A
Has Fuel:
Yes
Fuel Type:
Electric
Has Basement:
No
Basement Type:
Basement (unspecified)
Has Flooring:
No
Flooring Type:
N/A
Has Fireplace:
Yes
Fireplace Type:
N/A
Property Details
50965
No
No
Type:
Garage, Attached
Location:
N/A
Status:
N/A
Number of Spaces:
1
N/A
N/A
N/A
N/A
N/A
N/A
N/A
Construction Details
Ranch
N/A
N/A
Gable
Asbestos
Tax History
Year
Amount
Land
Improvement
Percent Change
Assessment
2020
$6,631
$105,900
$162,800
--%
$268,700
2019
$6,540
$105,900
$162,800
--%
$268,700
2018
$6,381
$105,900
$162,800
--%
$268,700
2017
$6,206
$105,900
$162,800
--%
$268,700
2016
$6,088
$105,900
$162,800
--%
$268,700
2013
$5,481
$105,900
$162,800
--%
$268,700
2013
$5,481
$105,900
$162,800
--%
$268,700
2012
$5,408
$105,900
$162,800
--%
$268,700

Average Home Price in 08527
Nearby Properties
Zip Code
Price
Bed
Bath
Sqft
Lot
Sold Date
$499,900
$499,900
3 Beds
2 Baths
1,560 Sqft
64,469 Lot (sqft)
Sold 10/26/2026
$625,000
$625,000
3 Beds
2 Baths
1,404 Sqft
50,965 Lot (sqft)
Sold 10/27/2026
$546,953
$546,953
3 Beds
2 Baths
1,212 Sqft
43,560 Lot (sqft)
Sold 10/26/2026