
Member Features
Find Real Estate Bargain!
Full foreclosure details
Home value, equity and ownership info
Find homes priced below market
Get full access with a FREE Account
Already a member?
$944,017
Listing Price4beds
3.5baths
3,448sqft
50,530sqft lot
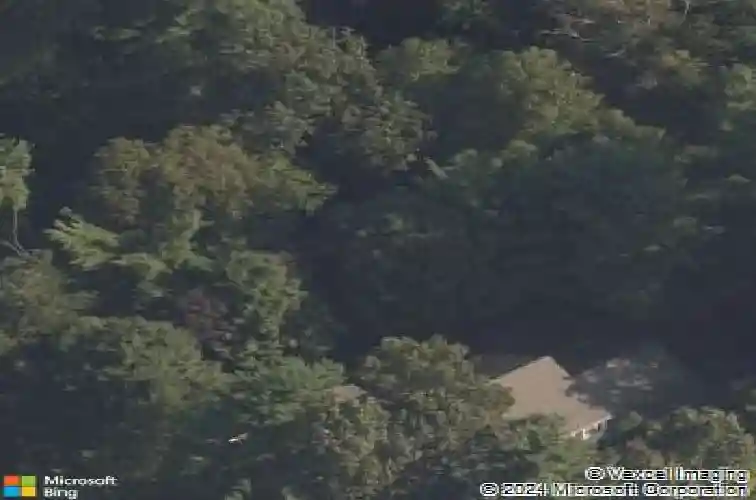
26 Henley Way, Avon, CT 06001
Member Features
Find Real Estate Bargain!
Full foreclosure details
Home value, equity and ownership info
Find homes priced below market
Get full access with a FREE Account
Already a member?
For Sale
Home type
Price / sqft
Year built
Home Details
Nestled on a quiet side road in the highly coveted Avonridge neighborhood, 26 Henley Way is a gracious 4-bedroom, 3.5-bath colonial offering generous living space and a beautiful, private yard. The first floor features a high-ceilinged, open floor plan that seamlessly connects the main living areas, making it perfect for relaxed family time as well as effortless entertaining. Off the main living area, a finished sun room opens onto a large deck, creating an ideal indoor-outdoor flow for morning coffee, summer dinners, or simply unwinding. Thoughtfully designed for everyday living and gatherings, the home includes a spacious eat-in kitchen along with sun-filled family and formal rooms. Upstairs are four well-sized bedrooms each with ample closet space, including a primary suite with its own elegant bath. The partially finished lower level provides flexible space for a game room, exercise area, home office, and more, and walks out to a delightful backyard with a path leading to a private sitting area nestled in nature along a gentle brook. An oversized 3-car garage offers plenty of room for vehicles, tools, and a work area. The home is in very good mechanical and structural condition, and it is connected to town sewer and water for turn-key maintenance. All of this comes with convenient access to Avon's premier schools, shopping, dining, and commuter routes. Book your private showing today - you will love it!
Interior Details
3448
4
3.5
Has Heating:
Yes
Heating Type:
Forced Air With Air Conditioning
Has Cooling:
Yes
Cooling Type:
N/A
Has Fuel:
Yes
Fuel Type:
Oil
Has Basement:
No
Basement Type:
Full
Has Flooring:
No
Flooring Type:
N/A
Has Fireplace:
Yes
Fireplace Type:
N/A
Property Details
50530
No
No
Type:
Garage, Attached
Location:
N/A
Status:
N/A
Number of Spaces:
3
N/A
N/A
N/A
N/A
N/A
N/A
N/A
Construction Details
Colonial
Wood Siding
N/A
Gable
Asphalt
Tax History
Year
Amount
Land
Improvement
Percent Change
Assessment
2020
$12,284
$106,260
$267,100
--%
$373,360
2019
$12,284
$106,260
$267,100
--%
$373,360
2018
$12,279
$116,760
$274,900
--%
$391,660
2017
$11,981
$116,760
$274,900
--%
$391,660
2016
$11,562
$116,760
$274,900
--%
$391,660
2014
$11,092
$116,760
$274,900
--%
$391,660
2011
$11,987
$141,260
$314,170
--%
$455,430

Average Home Price in 06001
Nearby Properties
Zip Code
Price
Bed
Bath
Sqft
Lot
Sold Date
$793,201
$793,201
4 Beds
3 Baths
3,089 Sqft
78,844 Lot (sqft)
Sold 10/26/2026
$944,017
$944,017
4 Beds
3.5 Baths
3,448 Sqft
50,530 Lot (sqft)
Sold 10/26/2026
$919,939
$919,939
4 Beds
4 Baths
3,232 Sqft
49,658 Lot (sqft)
Sold 10/26/2026
$995,000
$995,000
5 Beds
4 Baths
3,511 Sqft
52,272 Lot (sqft)
Sold 10/13/2026
$825,000
$825,000
4 Beds
4.5 Baths
3,636 Sqft
43,996 Lot (sqft)
Sold 10/27/2026
$625,000
$625,000
4 Beds
4 Baths
3,500 Sqft
43,560 Lot (sqft)
Sold 10/27/2026
$1,043,803
$1,043,803
4 Beds
4 Baths
3,500 Sqft
43,124 Lot (sqft)
Sold 10/26/2026







