
Member Features
Find Real Estate Bargain!
Full foreclosure details
Home value, equity and ownership info
Find homes priced below market
Get full access with a FREE Account
Already a member?
$825,000
Listing Price4beds
4.5baths
3,636sqft
43,996sqft lot
48 Henley Way, Avon, CT 06001
Member Features
Find Real Estate Bargain!
Full foreclosure details
Home value, equity and ownership info
Find homes priced below market
Get full access with a FREE Account
Already a member?
For Sale
Off Market
Home type
Price / sqft
Year built
Home Details
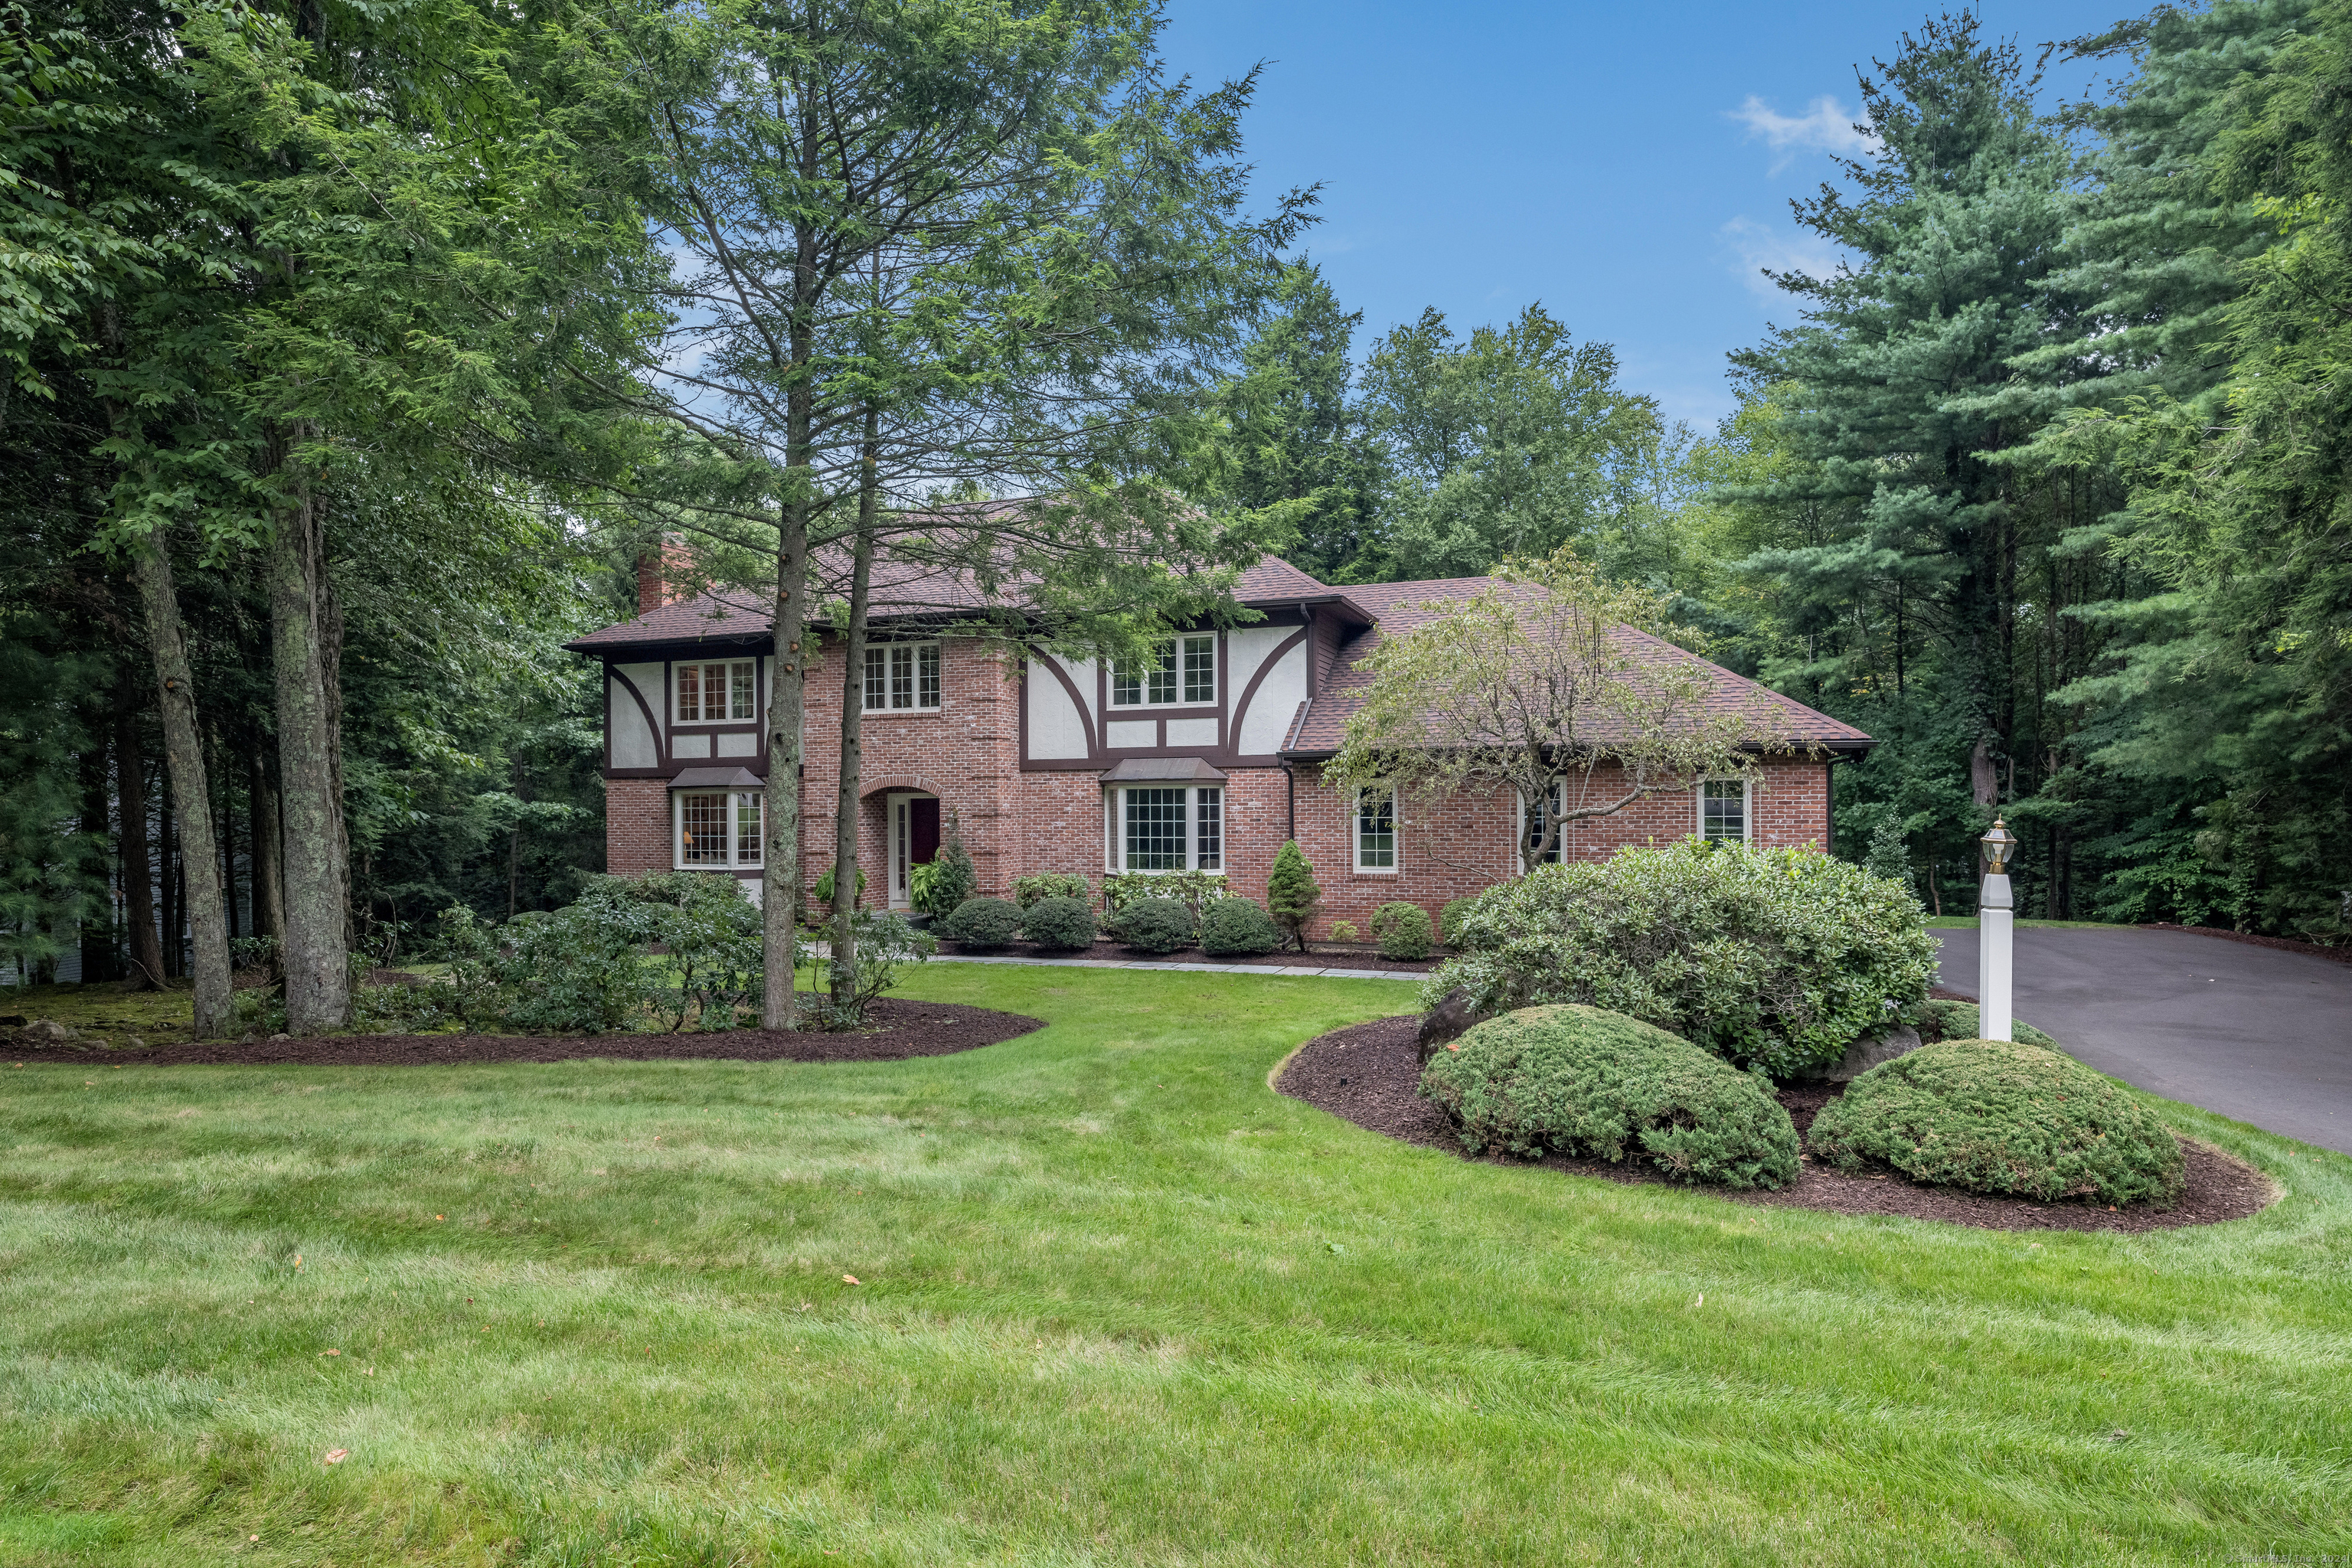
Custom built w/quality craftsmanship & meticulously maintained, this updated 5 Bdr Colonial is idyllically set amid a lush manicured private acre on Henley Way, Avonridge's premier location.Abundant windows, frnch drs & skylights brighten the exceptional open concept w/natural light.Warm & inviting spaces designed w/attention to every detail begin in the sunfilled two story foyer flanked by sumptuous LR w/marble frpl & lg gracious DR, each beautifully elevated by a sparkling full walk-in bay wndw.Family & guests gather easily around the expansive 9' island of the generous Kit w/abundant white cabs, Subzero, sleek granite & bright breakfast area.French doors open to a charming skylit screened porch-a perfect spot to take it easy on a warm afternoon & enjoy the peaceful bckyrd setting.Graceful archway opens to generously sized FR w/brick fplc, built-ins & rich hardwd.Featuring 2 sets of french doors-one opens to LR & another offers access to the deck.Recently refin sweeping staircase leads up to the hallway's new warm hrdwd & continues into the updated Primary Suite.Restore & relax in this luxurious retreat w/creamy frpl, lg walk-in, & updated spa bath w/oversized steam shower.3 addl bdrs(2w/wlk-ins)share the upper level including one ensuite & 1 w/blt ins providing options.A light filled 5th bdr ensuite w/wlk-in is privately set on LL.The sunfilled wlk o/LL also enjoys a generously sized game rm.Auto generator
Interior Details
3636
4
4.5
Has Heating:
Yes
Heating Type:
Forced Air With Air Conditioning
Has Cooling:
Yes
Cooling Type:
N/A
Has Fuel:
Yes
Fuel Type:
Oil
Has Basement:
No
Basement Type:
Full
Has Flooring:
No
Flooring Type:
N/A
Has Fireplace:
Yes
Fireplace Type:
N/A
Property Details
43996
No
No
Type:
Garage, Attached
Location:
N/A
Status:
N/A
Number of Spaces:
3
N/A
N/A
N/A
N/A
N/A
N/A
N/A
Construction Details
Colonial
Wood Siding
N/A
Gable
Asphalt
Tax History
Year
Amount
Land
Improvement
Percent Change
Assessment
2020
$13,554
$105,470
$306,520
--%
$411,990
2019
$13,554
$105,470
$306,520
--%
$411,990
2018
$13,475
$115,970
$313,850
--%
$429,820
2017
$13,148
$115,970
$313,850
--%
$429,820
2016
$12,688
$115,970
$313,850
--%
$429,820
2014
$12,173
$115,970
$313,850
--%
$429,820
2011
$13,059
$140,470
$355,700
--%
$496,170

Average Home Price in 06001
Nearby Properties
Zip Code
Price
Bed
Bath
Sqft
Lot
Sold Date
$949,000
$949,000
4 Beds
3.5 Baths
3,448 Sqft
50,530 Lot (sqft)
Sold 10/05/2026
$915,281
$915,281
4 Beds
4 Baths
3,232 Sqft
49,658 Lot (sqft)
Sold 10/05/2026
$789,000
$789,000
4 Beds
4 Baths
4,026 Sqft
40,075 Lot (sqft)
Sold 10/06/2026
$995,000
$995,000
5 Beds
4 Baths
3,511 Sqft
52,272 Lot (sqft)
Sold 09/29/2026
$825,000
$825,000
4 Beds
4.5 Baths
3,636 Sqft
43,996 Lot (sqft)
Sold 10/06/2026
$991,965
$991,965
5 Beds
4 Baths
3,928 Sqft
52,272 Lot (sqft)
Sold 10/05/2026
$1,039,530
$1,039,530
4 Beds
4 Baths
3,500 Sqft
43,124 Lot (sqft)
Sold 09/29/2026




