Member Features
Find Real Estate Bargain!
Full foreclosure details
Home value, equity and ownership info
Find homes priced below market
Get full access with a FREE Account
Already a member?
$431,940
Listing Price4beds
2baths
1,722sqft
18,406sqft lot
420 Helderview Dr, Altamont, NY 12009
Member Features
Find Real Estate Bargain!
Full foreclosure details
Home value, equity and ownership info
Find homes priced below market
Get full access with a FREE Account
Already a member?
For Sale
Home type
Price / sqft
Year built
Home Details
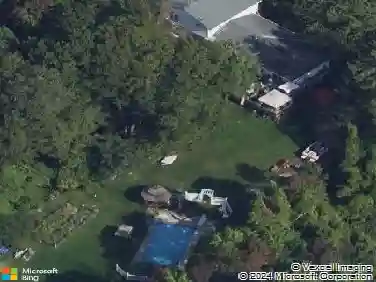
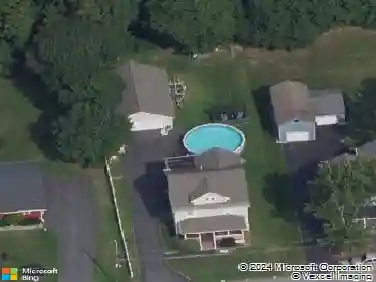
Open house Saturday 5/23 2-4PM. Welcome to 420 Helderview Drive within the Guilderland School District. This well maintained Cape Cod style home is situated on a beautifully landscaped lot. Offering 4 bedrooms, 2 full bathrooms, family room with hardwood floors and a living room with a gas fireplace. The kitchen features Corian countertops and KraftMaid cabinets. Many new updates including all new paint, new carpeting, flooring and updated bathrooms. Full basement has a finished rec room, laundry room, bilco exterior entry door, and plenty of storage. Outside offers a large rear stamped concrete patio for entertaining friends and family, stamped concrete walkways, fully fenced in rear lawn, 12X16 storage shed and a 2 stall garage. Conveniently located near shopping, restaurants, schools and all your needs. Schedule a private tour today!
Interior Details
1722
4
2
Has Heating:
Yes
Heating Type:
Central
Has Cooling:
Yes
Cooling Type:
Central
Has Fuel:
Yes
Fuel Type:
Gas
Has Basement:
No
Basement Type:
Full
Has Flooring:
No
Flooring Type:
N/A
Has Fireplace:
Yes
Fireplace Type:
N/A
Property Details
18406
Yes
Yes
Type:
Garage, Attached
Location:
N/A
Status:
N/A
Number of Spaces:
2
N/A
N/A
N/A
N/A
N/A
N/A
N/A
Construction Details
Cape Cod
Aluminum/vinyl
N/A
N/A
N/A
Tax History
Year
Amount
Land
Improvement
Percent Change
Assessment
2020
$6,745
$52,000
$209,000
--%
$261,000
2018
$5,391
$40,000
$160,400
--%
$200,400
2017
$6,379
$40,000
$160,400
--%
$200,400
2016
$6,180
$40,000
$160,400
--%
$200,400
2015
$6,202
$40,000
$160,400
--%
$200,400
2013
$6,135
$40,000
$160,400
--%
$200,400
2011
$5,531
$40,000
$160,400
--%
$200,400

Average Home Price in 12009
Nearby Properties
Zip Code
Price
Bed
Bath
Sqft
Lot
Sold Date
$401,000
3 Beds
1.5 Baths
1,508 Sqft
21,990 Lot (sqft)
Sold 10/26/2026
$324,900
4 Beds
2 Baths
1,898 Sqft
20,000 Lot (sqft)
Sold 10/26/2026
$363,000
4 Beds
2 Baths
1,622 Sqft
31,581 Lot (sqft)
Sold 10/26/2026
$379,900
5 Beds
2 Baths
1,705 Sqft
20,000 Lot (sqft)
Sold 10/26/2026
$409,900
3 Beds
1.5 Baths
1,611 Sqft
12,970 Lot (sqft)
Sold 10/26/2026
$431,940
4 Beds
2 Baths
1,722 Sqft
18,406 Lot (sqft)
Sold 10/27/2026