Member Features
Find Real Estate Bargain!
Full foreclosure details
Home value, equity and ownership info
Find homes priced below market
Get full access with a FREE Account
Already a member?
$324,900
Listing Price4beds
2baths
1,898sqft
20,000sqft lot
138 Birchwood Dr, Schenectady, NY 12303
Member Features
Find Real Estate Bargain!
Full foreclosure details
Home value, equity and ownership info
Find homes priced below market
Get full access with a FREE Account
Already a member?
For Sale
Home type
Price / sqft
Year built
Home Details
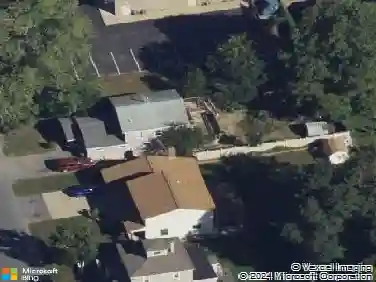
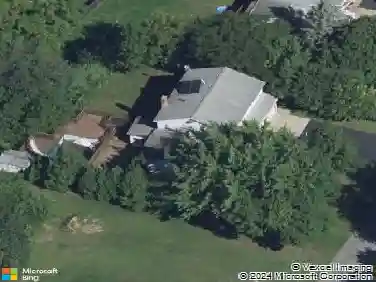
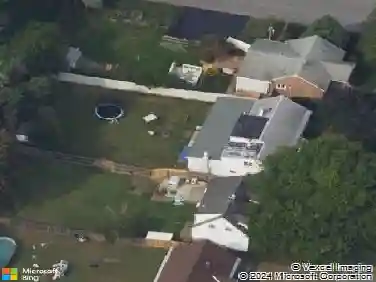
Welcome to 138 Birchwood Drive -- a custom-built two-story home in the sought-after Guilderland school district, meticulously prepared and move-in ready for its next owner. From the refinished hardwood floors to the freshly painted interiors, every detail has been thoughtfully updated to deliver comfort, style, and lasting value. The remodeled eat-in kitchen is the heart of the home, featuring an abundance of cabinetry and recessed lighting -- perfect for everyday living and entertaining alike. The expanded first floor offers exceptional flexibility with a generous living room, a separate family room, a main-floor bedroom, and a full bath -- ideal for guests, a home office, or multi-generational living. Upstairs, the expanded second story includes three spacious bedrooms with brand-new carpeting and a half bath. Whether you need room to grow or space to spread out, this layout delivers. Outside, relax or entertain on the multi-tier deck overlooking a level, private backyard on nearly a half-acre lot -- all within a quiet, established neighborhood. The attached two-car garage adds everyday convenience, and the location is simply unbeatable. Minutes from the shops, restaurants, and services along Western Avenue, with quick access to major highways for an easy commute -- and just a short drive to the scenic countryside of Guilderland and the surrounding Capital Region. Homes like this -- custom-built, fully updated, and in Guilderland schools -- don't last. Schedule your showing
Interior Details
1898
4
2
Has Heating:
Yes
Heating Type:
Forced Air With Air Conditioning
Has Cooling:
No
Cooling Type:
N/A
Has Fuel:
Yes
Fuel Type:
Oil
Has Basement:
No
Basement Type:
Partial
Has Flooring:
No
Flooring Type:
N/A
Has Fireplace:
Yes
Fireplace Type:
N/A
Property Details
20000
Yes
Yes
Type:
Garage, Attached
Location:
N/A
Status:
N/A
Number of Spaces:
2
N/A
N/A
N/A
N/A
N/A
N/A
N/A
Construction Details
Cape Cod
Aluminum/vinyl
N/A
N/A
N/A
Tax History
Year
Amount
Land
Improvement
Percent Change
Assessment
2020
$5,144
$44,000
$176,000
--%
$220,000
2018
$4,382
$33,500
$133,800
--%
$167,300
2017
$5,144
$33,500
$133,800
--%
$167,300
2016
$5,059
$33,500
$133,800
--%
$167,300
2015
$4,999
$33,500
$133,800
--%
$167,300
2013
$4,956
$33,500
$133,800
--%
$167,300
2011
$4,728
$33,500
$133,800
--%
$167,300

Average Home Price in 12303
Nearby Properties
Zip Code
Price
Bed
Bath
Sqft
Lot
Sold Date
$676,975
4 Beds
2.5 Baths
2,080 Sqft
16,382 Lot (sqft)
Sold 09/25/2026
$324,900
4 Beds
2 Baths
1,898 Sqft
20,000 Lot (sqft)
Sold 10/26/2026
$425,000
$425,000
4 Beds
2 Baths
1,972 Sqft
20,000 Lot (sqft)
Sold 10/26/2026
$363,000
4 Beds
2 Baths
1,622 Sqft
31,581 Lot (sqft)
Sold 10/26/2026
$379,900
5 Beds
2 Baths
1,705 Sqft
20,000 Lot (sqft)
Sold 10/26/2026
$599,900
4 Beds
2.5 Baths
1,988 Sqft
26,136 Lot (sqft)
Sold 10/27/2026
$431,940
4 Beds
2 Baths
1,722 Sqft
18,406 Lot (sqft)
Sold 10/27/2026