
Member Features
Find Real Estate Bargain!
Full foreclosure details
Home value, equity and ownership info
Find homes priced below market
Get full access with a FREE Account
Already a member?
$1,165,000
Listing Price5beds
4baths
3,684sqft
19,136sqft lot
5402 Heatherford Ct, Fairfax, VA 22030
Member Features
Find Real Estate Bargain!
Full foreclosure details
Home value, equity and ownership info
Find homes priced below market
Get full access with a FREE Account
Already a member?
For Sale
Off Market
Home type
Price / sqft
Year built
Home Details
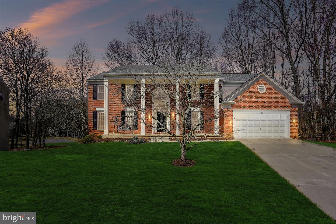
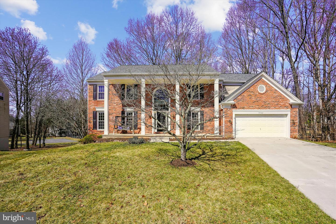
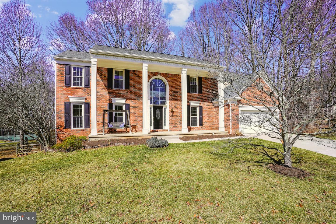
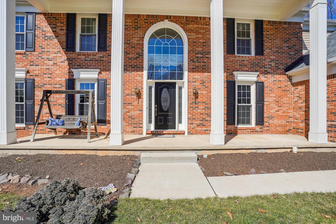
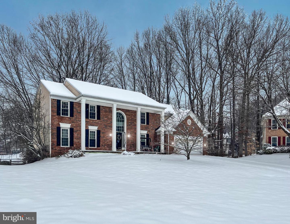
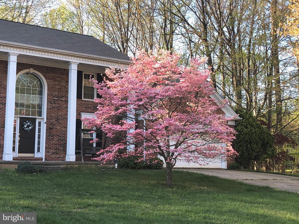
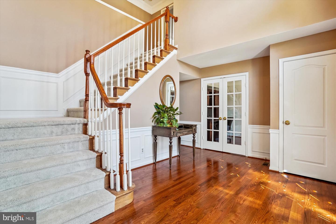
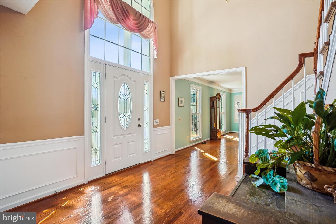
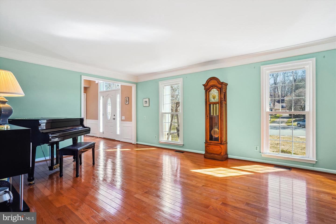
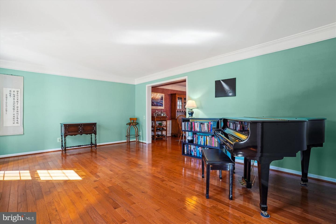
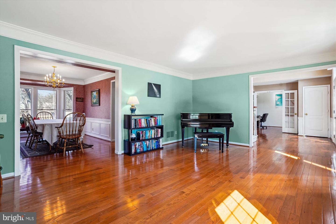
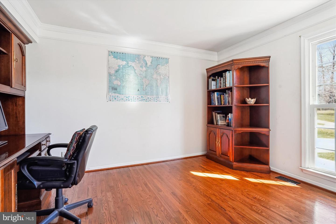
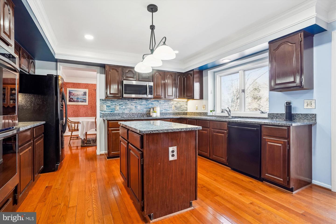
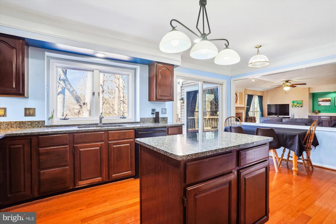
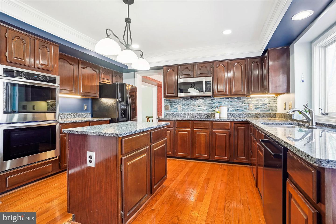
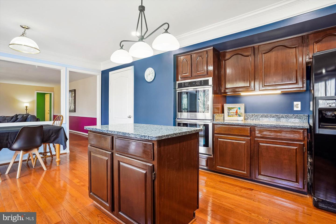
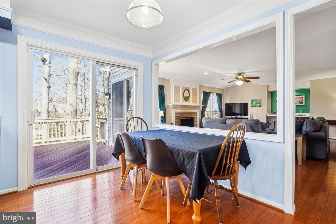
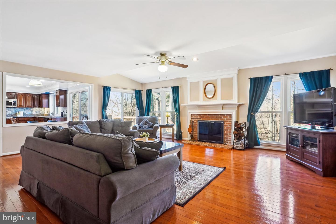
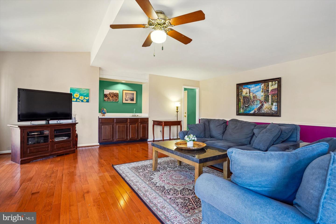
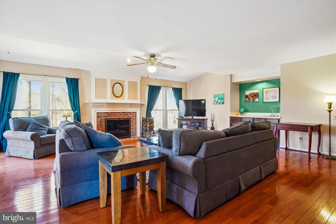
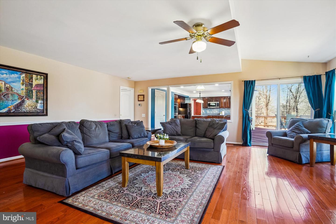
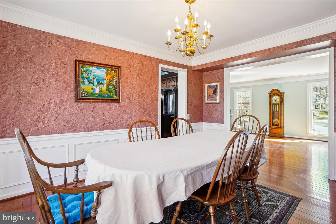
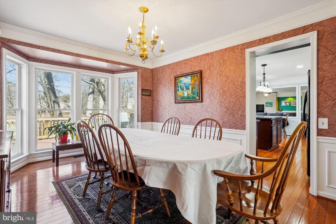
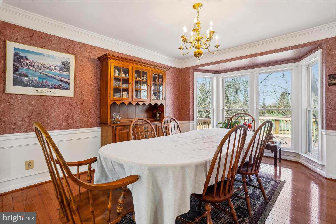
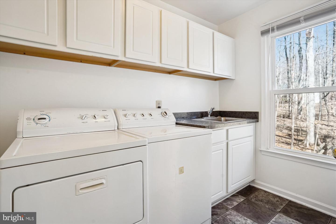
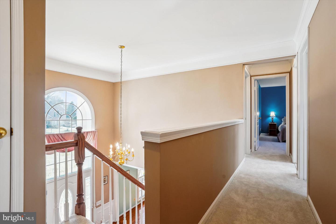
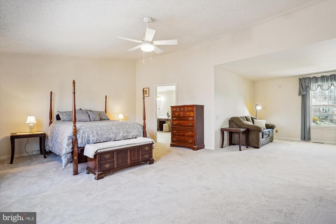
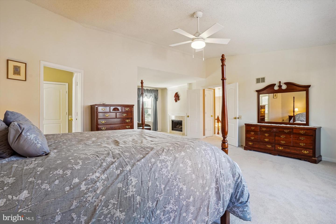
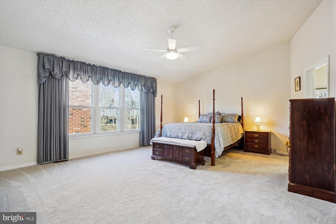
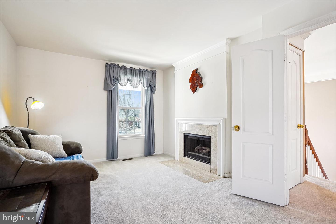
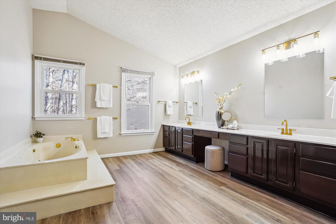
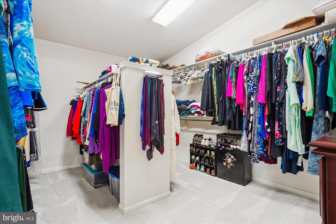
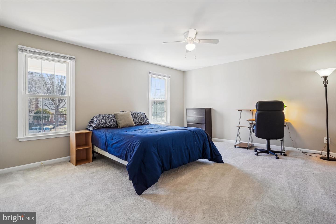
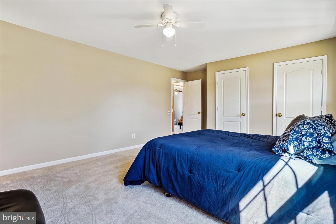
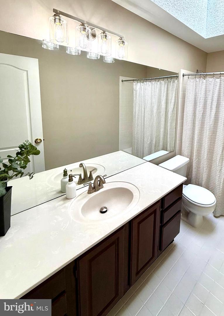
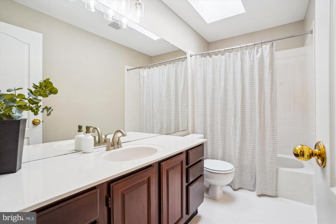
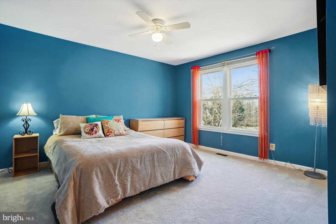
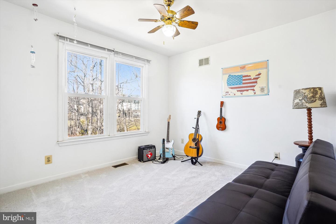
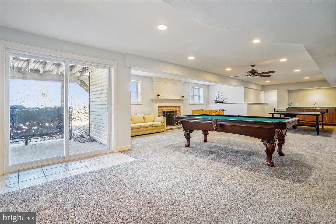
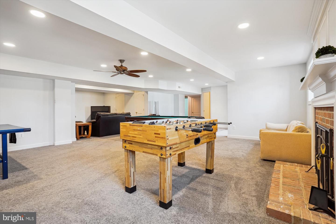
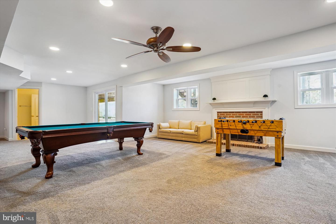
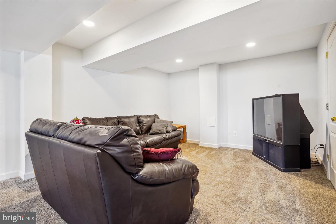
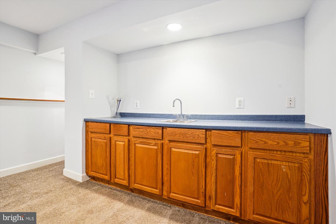
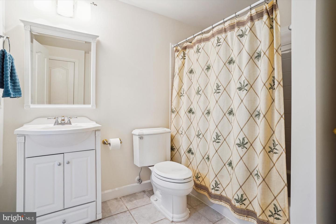
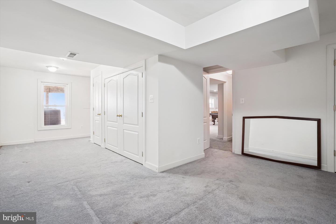
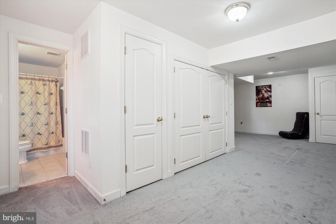
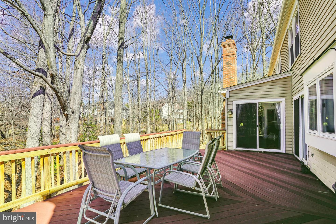
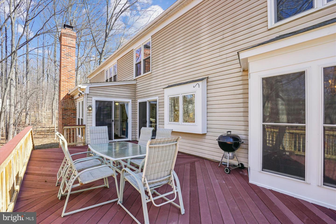
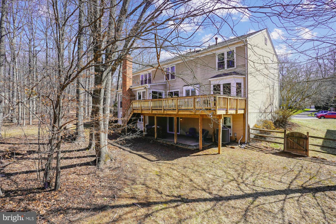
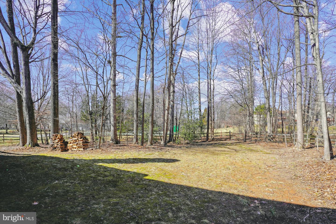
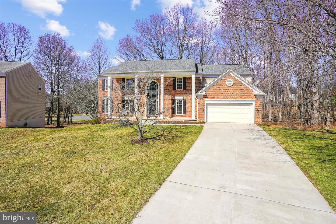
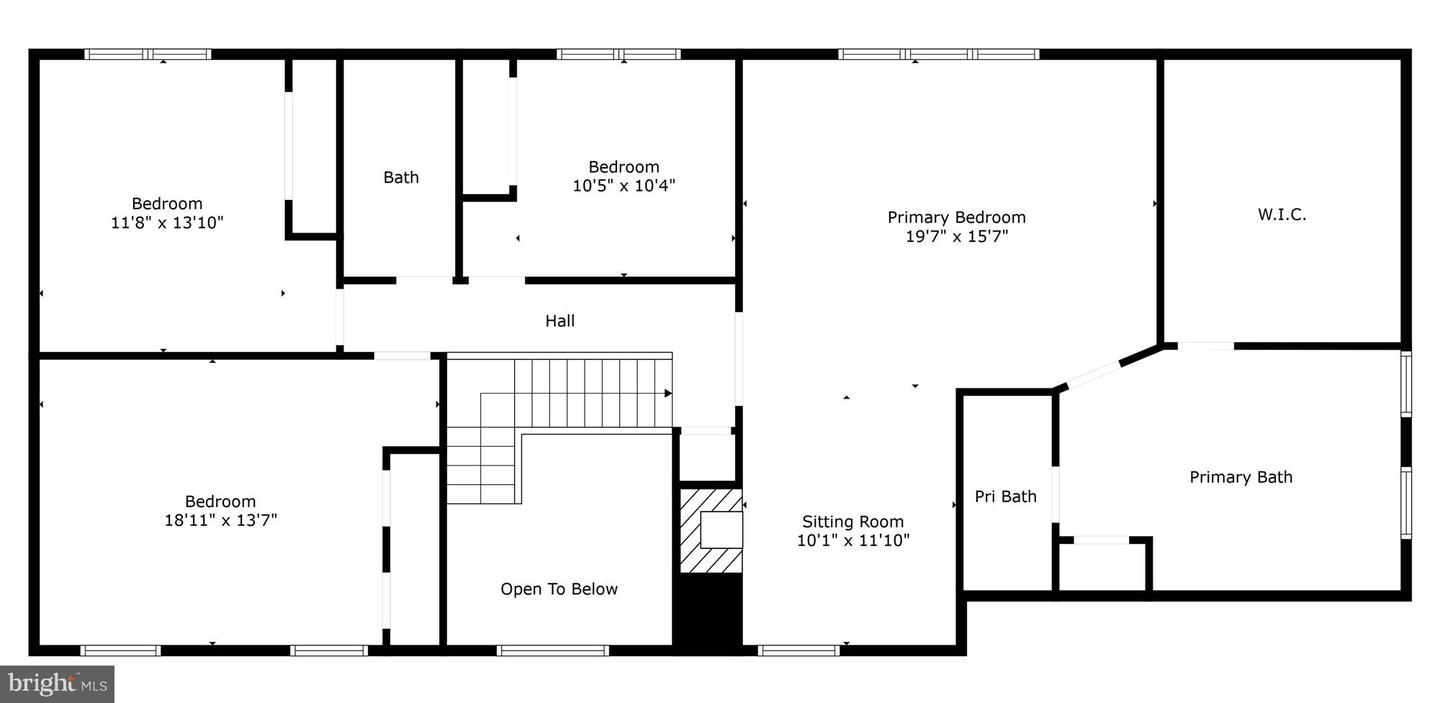
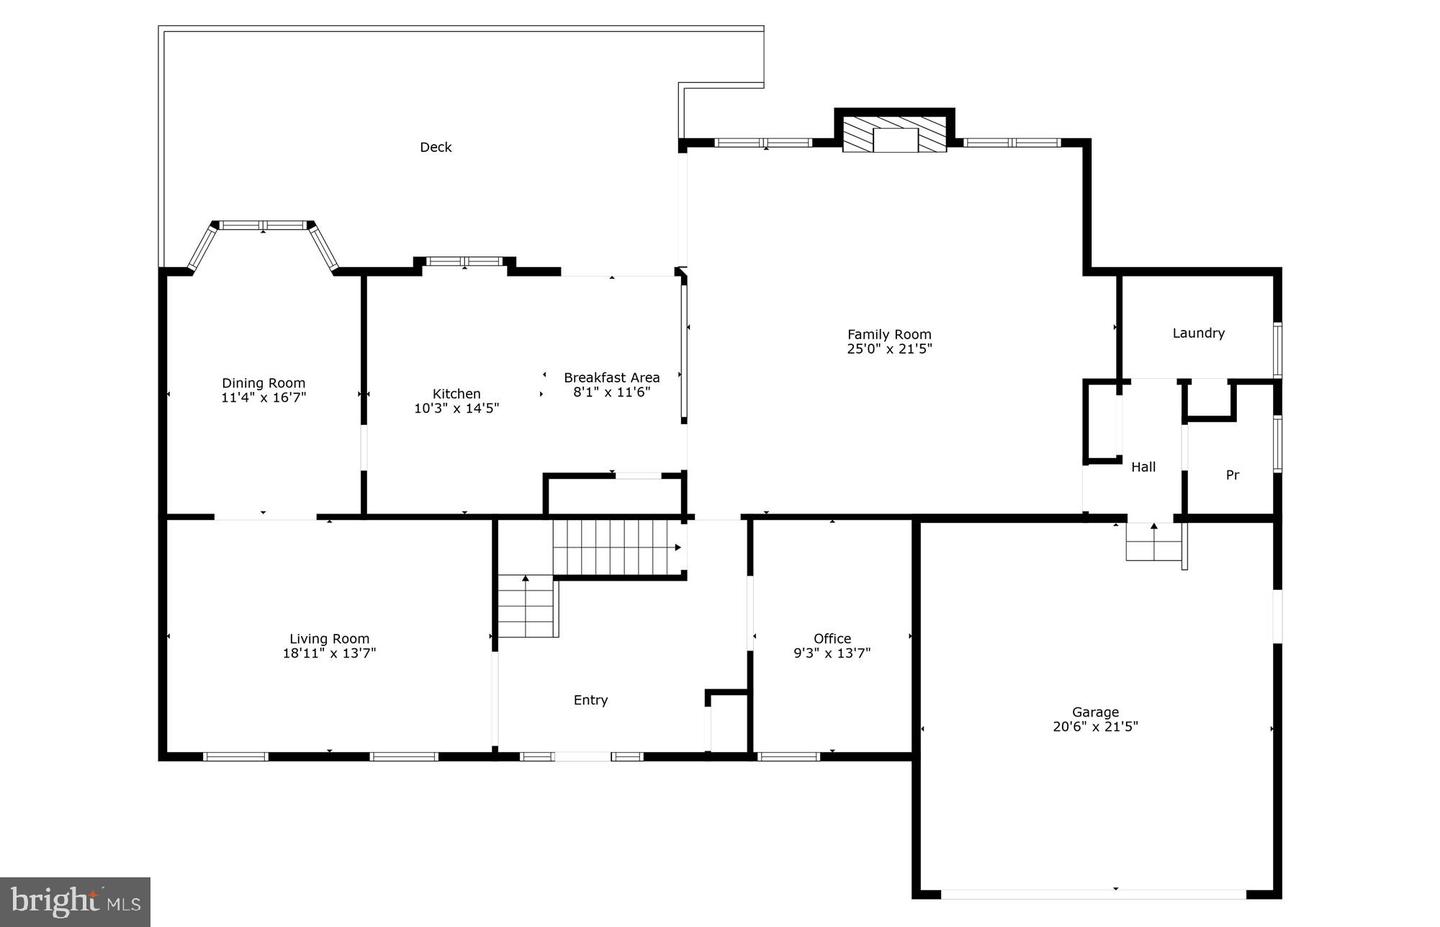
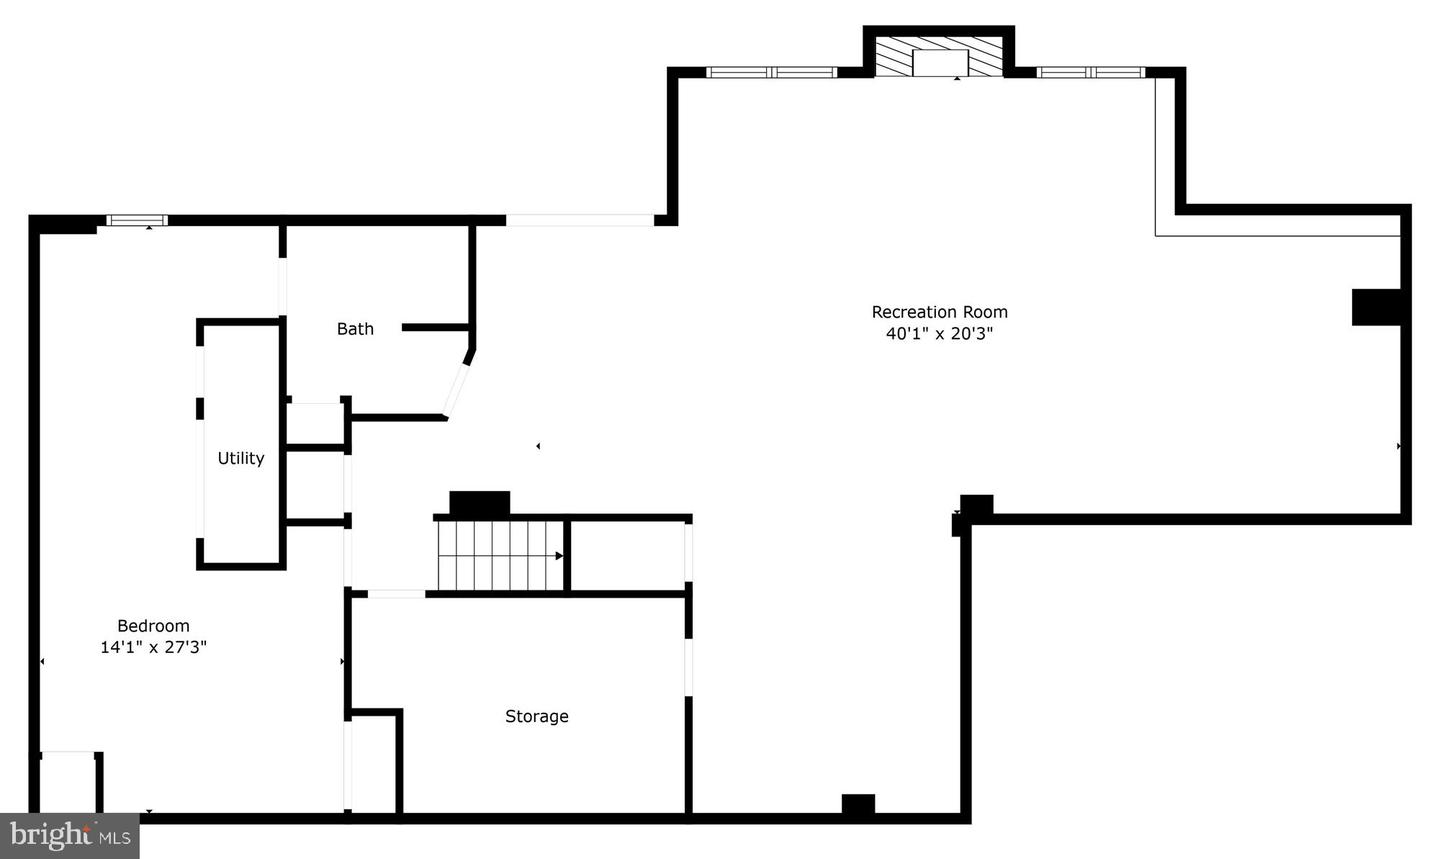
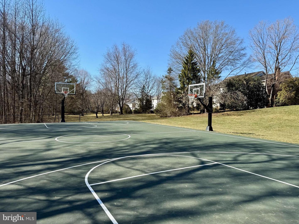
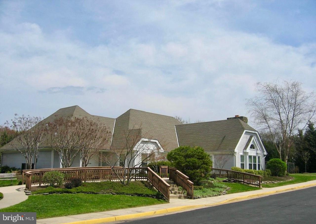
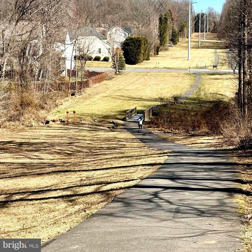
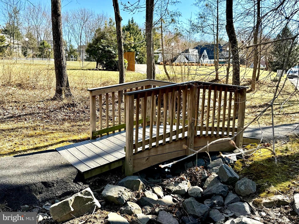
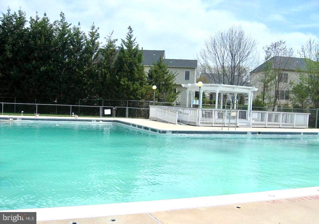
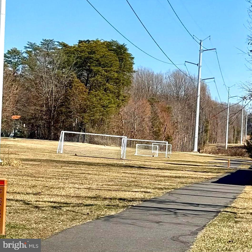
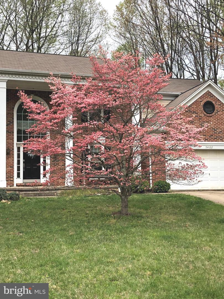
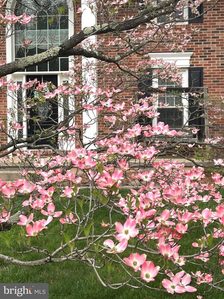
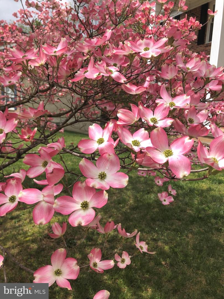
Coming Soon!nWelcome to this gorgeous home located on a small, quiet cul-de-sac in the sought-after Hampton Chase section of the Hampton Forest neighborhood in Fairfax. This home is majestically poised on a beautiful lot, centrally located to all the amenities the neighborhood has to offer. Boasting an unbeatable location, this home offers a dog-friendly, fenced backyard and direct access to premier community amenities, including tennis courts, basketball and soccer facilities, a tot lot, clubhouse, swimming pool that hosts an active summer regional swim team, walking trails, playgrounds, a small lending library, and a walking path that leads to the top-rated Willow Springs Elementary School, whose students feed into Fairfax High School! Perfect for active lifestyles and social gatherings.nnStep inside a bright, two-story foyer with newly refinished hardwood floors and a lovely Palladian window that sets the stage for the elegance and comfort found throughout. This home, with lovely crown molding details throughout, features a spacious family room with abundant windows, a wet bar nook, and a cozy wood-burning fireplace, while the beautiful true hardwood floors extend throughout the main level. The gourmet center island kitchen is equipped with warm wood cabinetry, granite countertops, a large pantry, double wall ovens, stainless steel appliances, and room for a dine-in breakfast table. The main level also includes a dedicated office, living and dining rooms, a conveniently lo
Interior Details
3684
5
4
Has Heating:
Yes
Heating Type:
Heat Pump
Has Cooling:
Yes
Cooling Type:
Central
Has Fuel:
Yes
Fuel Type:
Electric
Has Basement:
No
Basement Type:
Full, Daylight
Has Flooring:
No
Flooring Type:
Carpet
Has Fireplace:
Yes
Fireplace Type:
N/A
Property Details
19136
Yes
Yes
Type:
Garage, Attached
Location:
N/A
Status:
N/A
Number of Spaces:
2
No
No
No
No
No
No
No
Construction Details
Bi-level
Aluminum/vinyl
N/A
N/A
Composition Shingle
Tax History
Year
Amount
Land
Improvement
Percent Change
Assessment
2020
$9,123
$295,000
$475,870
--%
$770,870
2019
$8,776
$290,000
$451,530
--%
$741,530
2018
$8,183
$275,000
$436,620
--%
$711,620
2017
$8,418
$245,000
$385,730
--%
$630,730
2016
$8,170
$270,000
$435,280
--%
$705,280
2014
$7,718
$265,000
$428,150
--%
$693,150
2013
$7,351
$255,000
$409,670
--%
$664,670
2012
$6,849
$255,000
$409,670
--%
$664,670

Average Home Price in 22030
Nearby Properties
Zip Code
Price
Bed
Bath
Sqft
Lot
Sold Date
$921,638
4 Beds
3.5 Baths
3,314 Sqft
13,007 Lot (sqft)
Sold 10/14/2026
$1,377,158
$1,377,158
4 Beds
4.5 Baths
3,746 Sqft
15,517 Lot (sqft)
Sold 09/26/2026
$1,262,821
$1,262,821
4 Beds
3.5 Baths
3,618 Sqft
13,060 Lot (sqft)
Sold 08/22/2026
$1,385,552
$1,385,552
4 Beds
4.5 Baths
3,742 Sqft
16,143 Lot (sqft)
Sold 06/05/2026
$1,300,000
$1,300,000
4 Beds
5 Baths
3,670 Sqft
14,078 Lot (sqft)
Sold 10/26/2026
$1,165,000
$1,165,000
5 Beds
4 Baths
3,684 Sqft
19,136 Lot (sqft)
Sold 10/27/2026
$1,362,756
$1,362,756
4 Beds
4.5 Baths
3,318 Sqft
14,672 Lot (sqft)
Sold 10/26/2026
$1,625,212
$1,625,212
5 Beds
4.5 Baths
3,552 Sqft
40,607 Lot (sqft)
Sold 10/27/2026
$1,348,864
$1,348,864
5 Beds
4.5 Baths
4,130 Sqft
13,027 Lot (sqft)
Sold 10/27/2026






