Member Features
Find Real Estate Bargain!
Full foreclosure details
Home value, equity and ownership info
Find homes priced below market
Get full access with a FREE Account
Already a member?
$1,300,000
Listing Price4beds
5baths
3,670sqft
14,078sqft lot
5501 Ashleigh Rd, Fairfax, VA 22030
Member Features
Find Real Estate Bargain!
Full foreclosure details
Home value, equity and ownership info
Find homes priced below market
Get full access with a FREE Account
Already a member?
For Sale
Home type
Price / sqft
Year built
Home Details
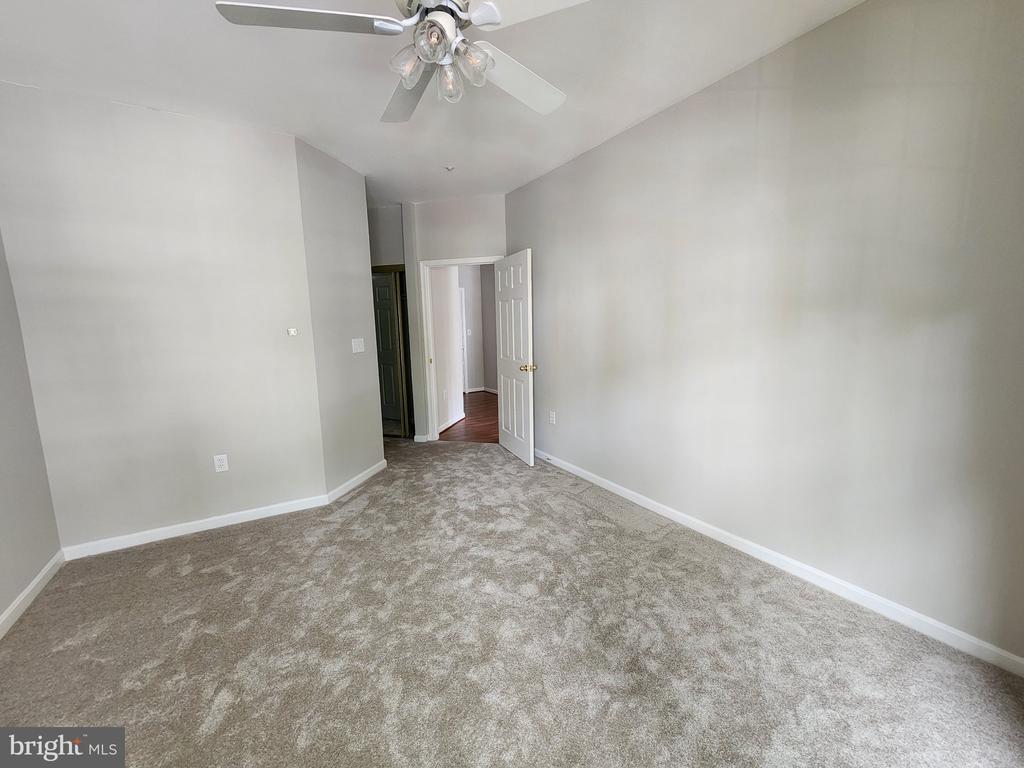
Welcome to 5501 Ashley Road in the sought-after Hampton Forest community, an exceptional brick-front colonial with charming dormers offering over 5,000 square feet of beautifully finished living space designed for both everyday comfort and effortless entertaining. From the moment you arrive, the homes curb appeal stands out with professional landscaping, a flagstone walkway, and a warm, inviting presence. Step inside to a grand two-story foyer with an upper-level balcony, where hardwood floors and fresh neutral paint flow throughout most of the main level, creating a bright, cohesive, and move-in ready feel, flanked by formal living and dining rooms featuring crown molding and floor-to-ceiling windows, ideal for hosting holidays, celebrations, or elegant gatherings. At the heart of the home, the show-stopping family room impresses with soaring cathedral ceilings, skylights, a striking brick gas fireplace, and ample space for comfortable seating, creating the perfect setting to unwind, relax, and connect. Just beyond, the chefs kitchen is both functional and beautiful, featuring white cabinetry, granite countertops, stainless steel appliances including a gas stove, a center island with seating, a built-in desk area, and a butlers pantry. The adjoining breakfast nook with a bay window offers the perfect spot for casual meals, morning coffee, or gathering with guests while staying connected to the action. A true highlight of the home is the stunning sunroom, an inviting, light-f
Interior Details
3670
4
5
Has Heating:
Yes
Heating Type:
Yes
Has Cooling:
Yes
Cooling Type:
Central
Has Fuel:
Yes
Fuel Type:
Electric
Has Basement:
No
Basement Type:
Full
Has Flooring:
No
Flooring Type:
Carpet
Has Fireplace:
Yes
Fireplace Type:
N/A
Property Details
14078
Yes
Yes
Type:
Garage, Attached
Location:
N/A
Status:
N/A
Number of Spaces:
2
No
No
No
No
Yes
No
No
Construction Details
Bi-level
Brick
N/A
N/A
Composition Shingle
Tax History
Year
Amount
Land
Improvement
Percent Change
Assessment
2020
$10,424
$292,000
$491,830
--%
$783,830
2019
$5,109
$287,000
$461,610
--%
$748,610
2018
$8,259
$272,000
$446,180
--%
$718,180
2017
$4,123
$242,000
$402,500
--%
$644,500
2016
$5,183
$267,000
$450,210
--%
$717,210
2014
$5,306
$262,000
$439,090
--%
$701,090
2013
$7,384
$252,000
$415,700
--%
$667,700
2012
$6,999
$252,000
$415,700
--%
$667,700

Average Home Price in 22030
Nearby Properties
Zip Code
Price
Bed
Bath
Sqft
Lot
Sold Date
$921,638
4 Beds
3.5 Baths
3,314 Sqft
13,007 Lot (sqft)
Sold 10/14/2026
$1,377,158
$1,377,158
4 Beds
4.5 Baths
3,746 Sqft
15,517 Lot (sqft)
Sold 09/26/2026
$1,262,821
$1,262,821
4 Beds
3.5 Baths
3,618 Sqft
13,060 Lot (sqft)
Sold 08/22/2026
$1,300,000
$1,300,000
4 Beds
5 Baths
3,670 Sqft
14,078 Lot (sqft)
Sold 10/26/2026
$1,190,000
$1,190,000
5 Beds
5 Baths
3,684 Sqft
14,464 Lot (sqft)
Sold 10/26/2026
$1,362,756
$1,362,756
4 Beds
4.5 Baths
3,318 Sqft
14,672 Lot (sqft)
Sold 10/26/2026
$1,348,864
$1,348,864
5 Beds
4.5 Baths
4,130 Sqft
13,027 Lot (sqft)
Sold 10/27/2026
$1,139,000
$1,139,000
4 Beds
4 Baths
3,684 Sqft
13,024 Lot (sqft)
Sold 10/26/2026
$1,299,000
$1,299,000
4 Beds
4.5 Baths
3,649 Sqft
14,529 Lot (sqft)
Sold 10/27/2026