
Member Features
Find Real Estate Bargain!
Full foreclosure details
Home value, equity and ownership info
Find homes priced below market
Get full access with a FREE Account
Already a member?
$1,190,000
Listing Price5beds
5baths
3,684sqft
14,464sqft lot
5516 Chestermill Dr, Fairfax, VA 22030
Member Features
Find Real Estate Bargain!
Full foreclosure details
Home value, equity and ownership info
Find homes priced below market
Get full access with a FREE Account
Already a member?
For Sale
Off Market
Home type
Price / sqft
Year built
Home Details
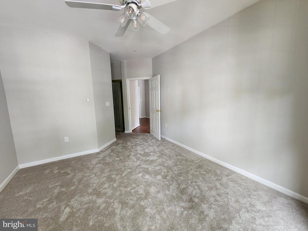
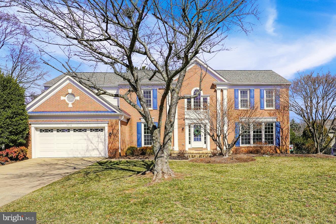
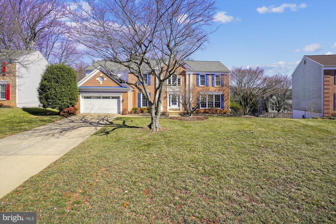
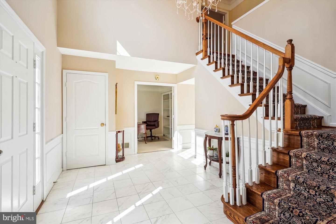
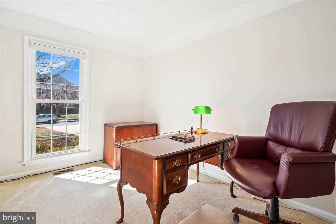
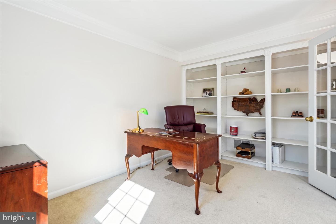
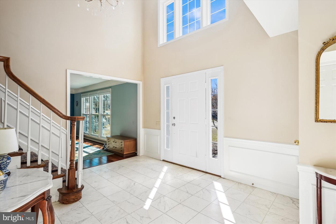
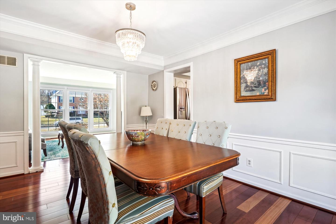
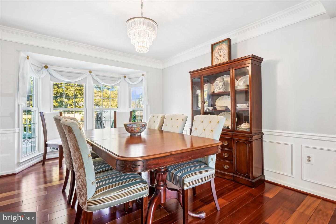
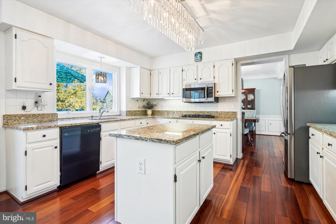
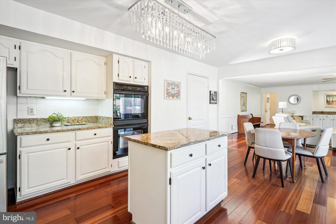
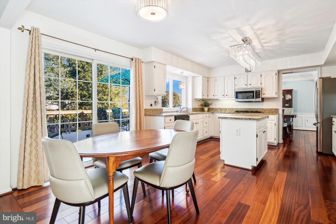
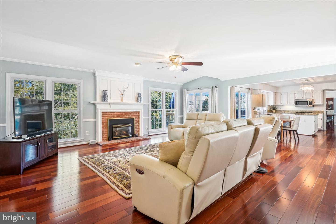
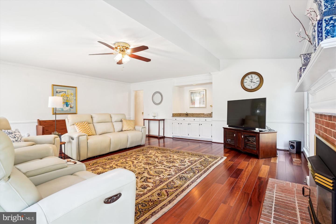
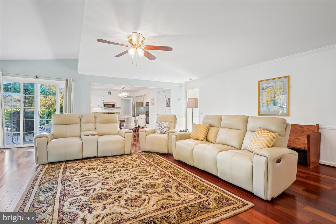
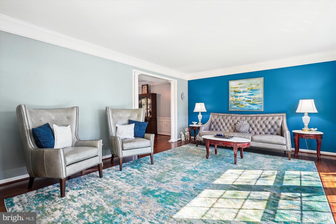
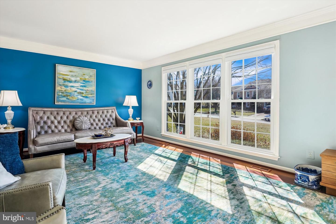
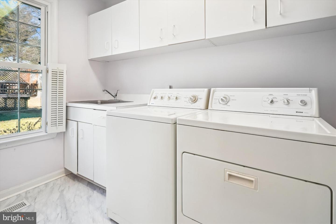
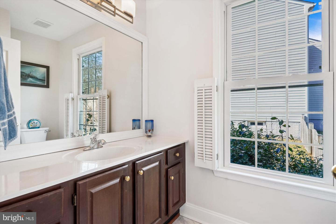
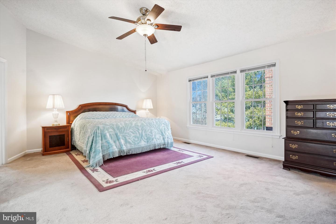
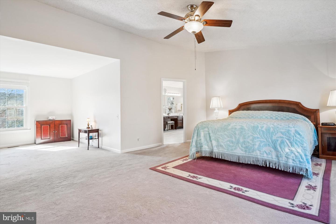
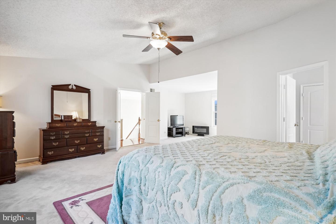
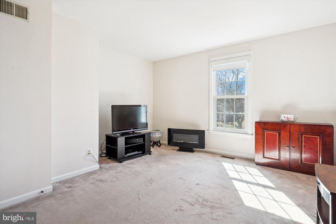
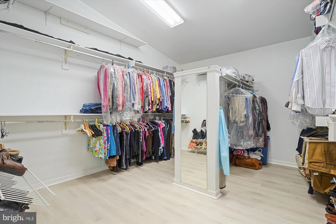
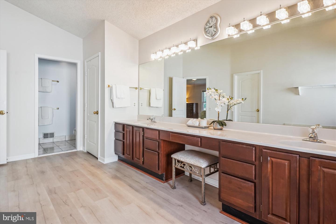
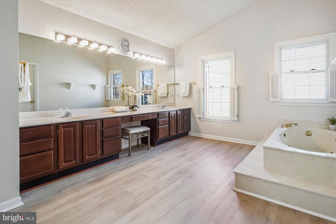
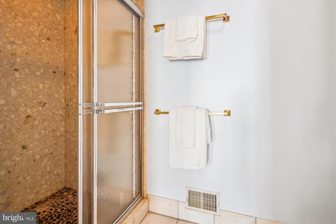
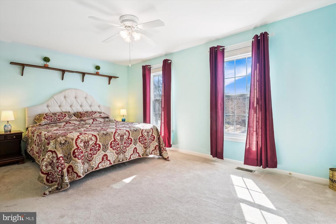
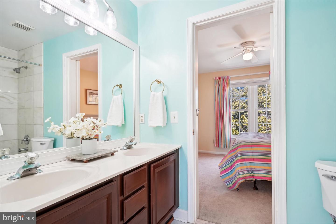
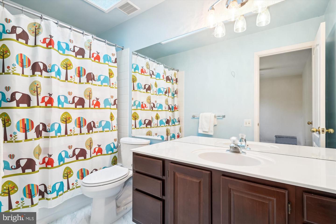
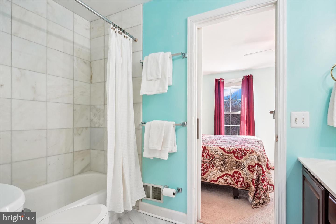
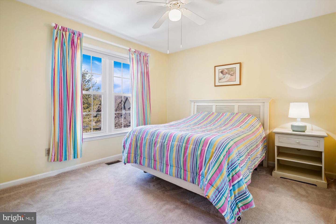
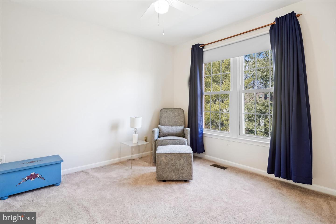
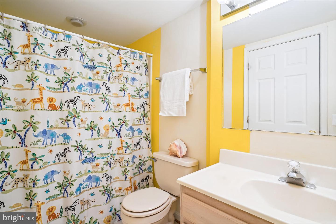
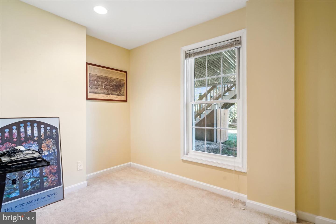
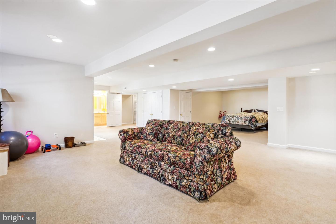
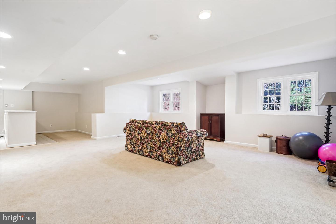
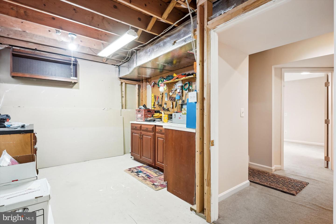
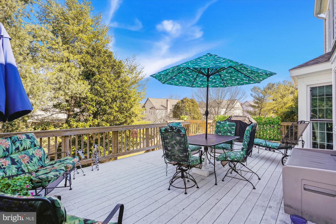
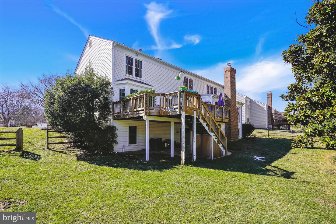
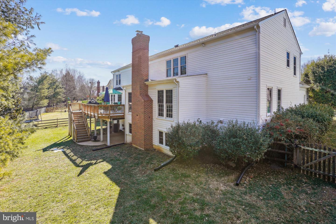
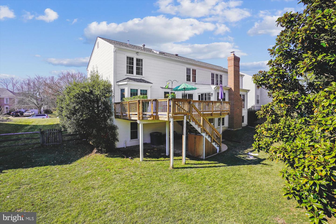
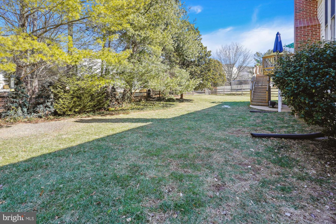
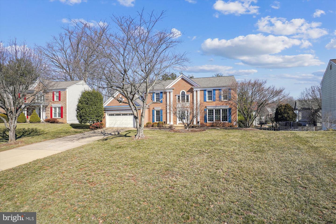
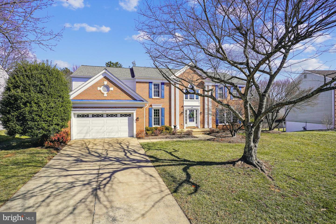
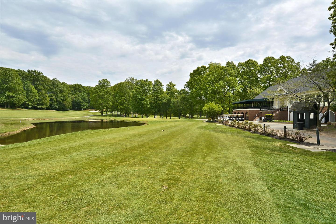
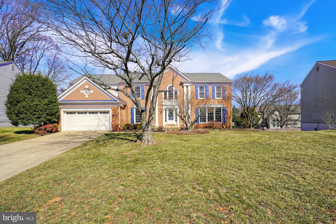
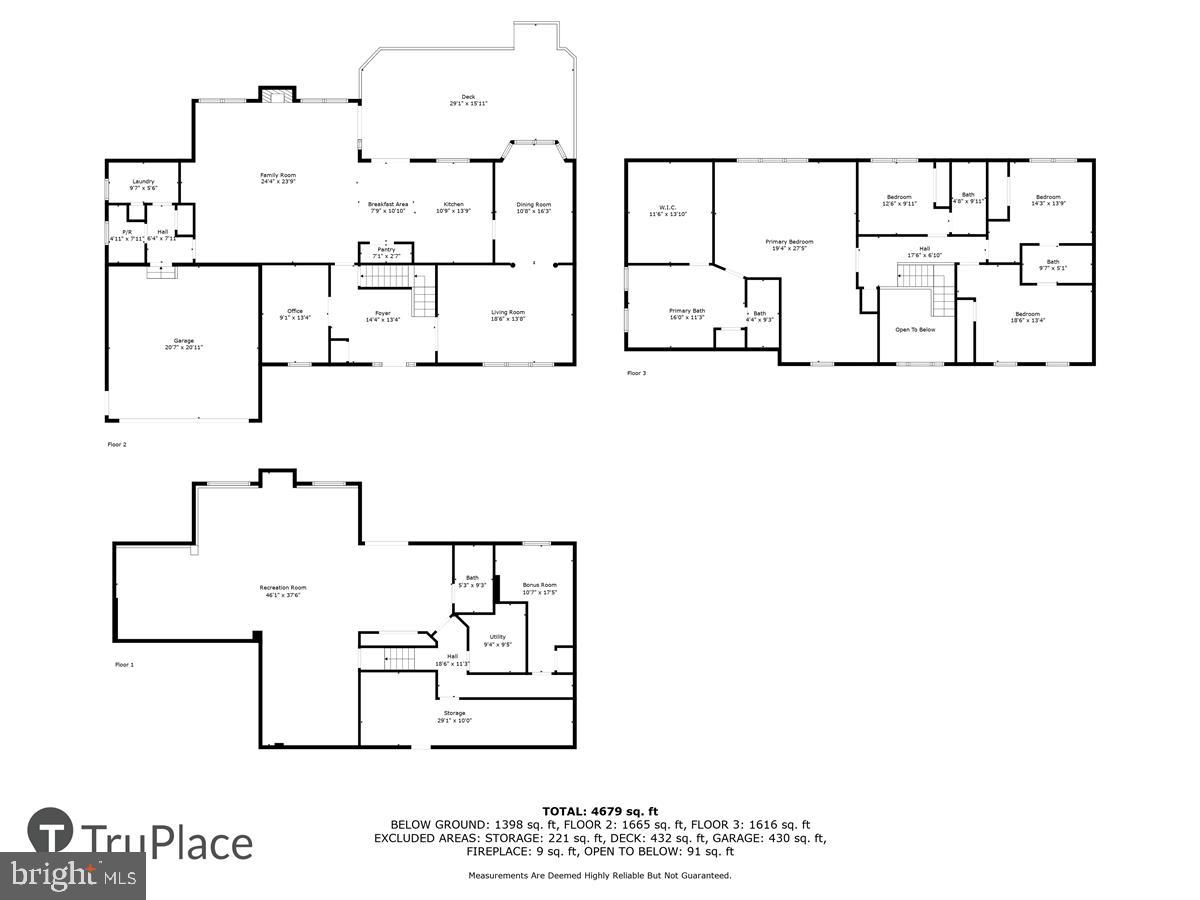
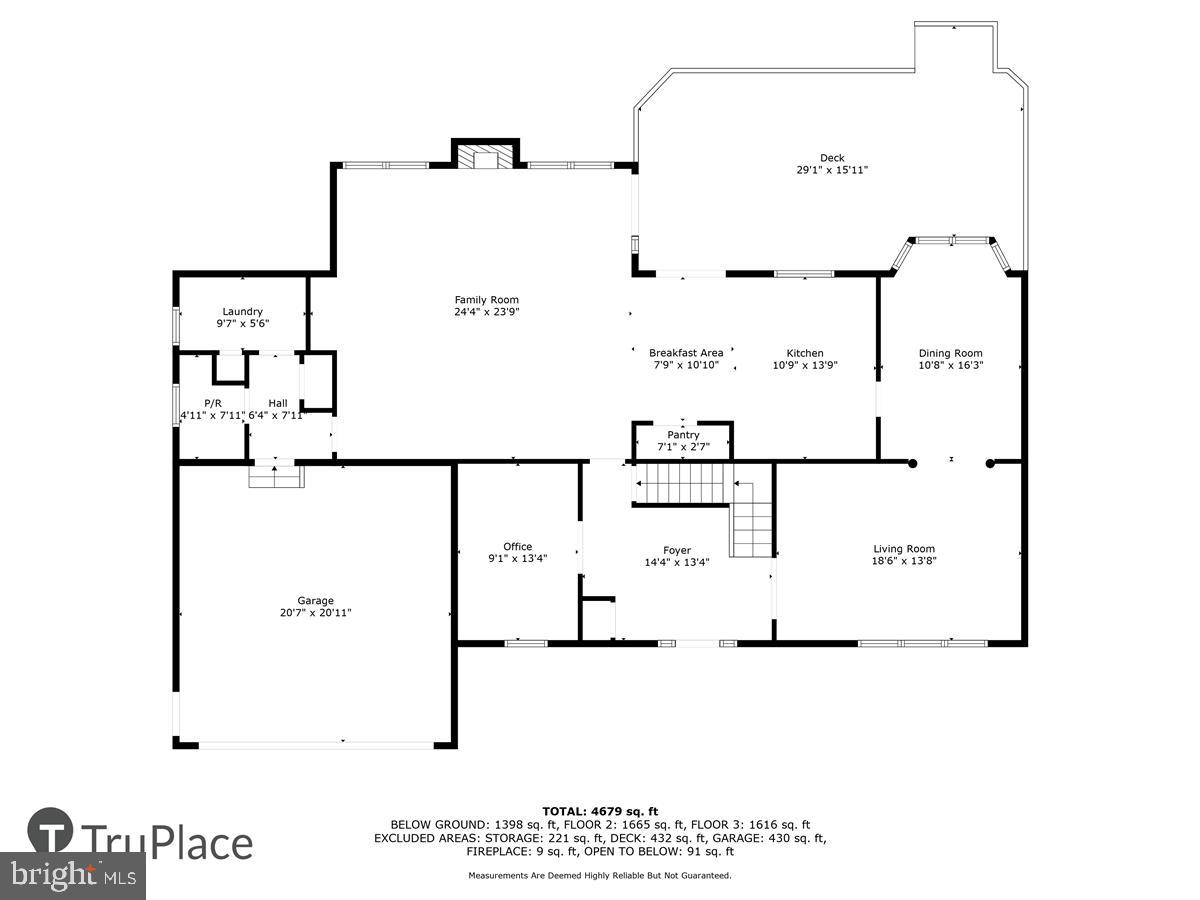
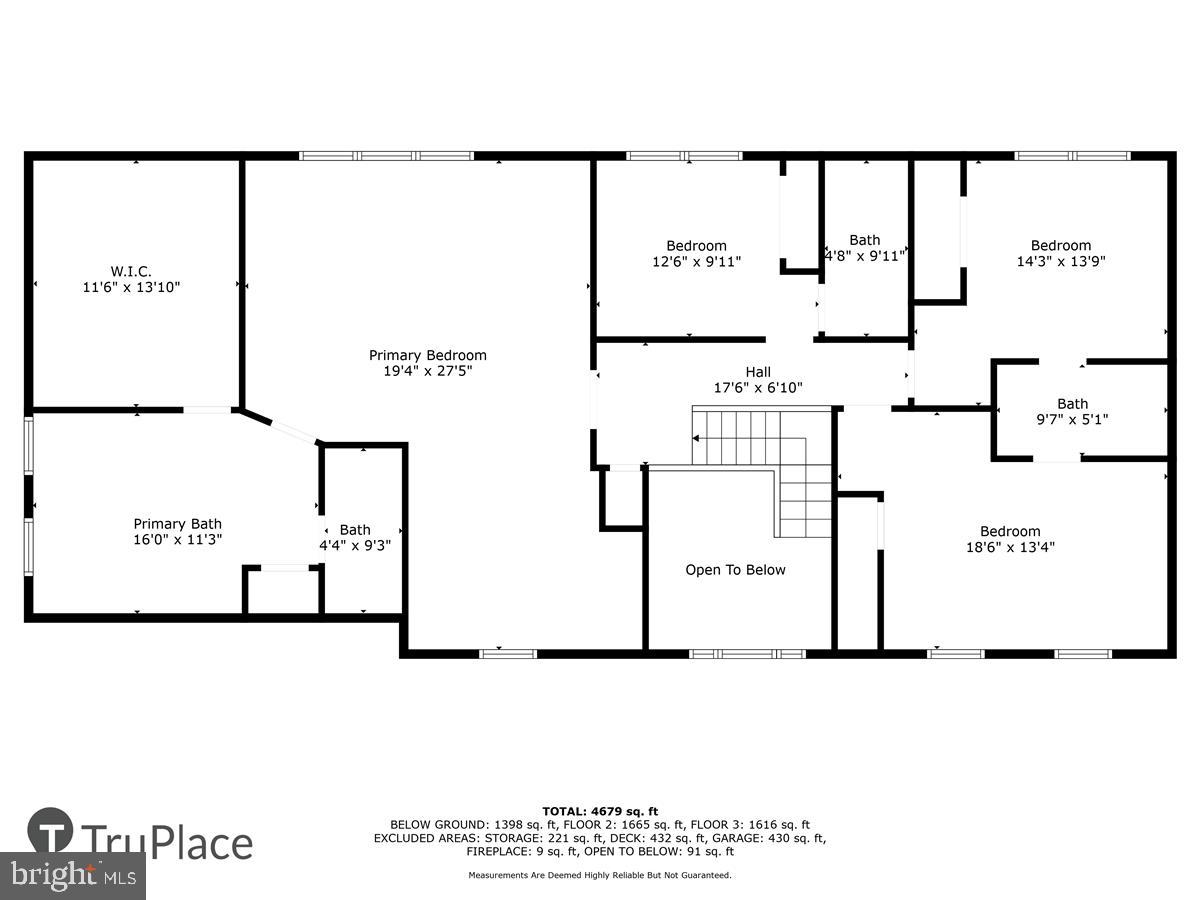
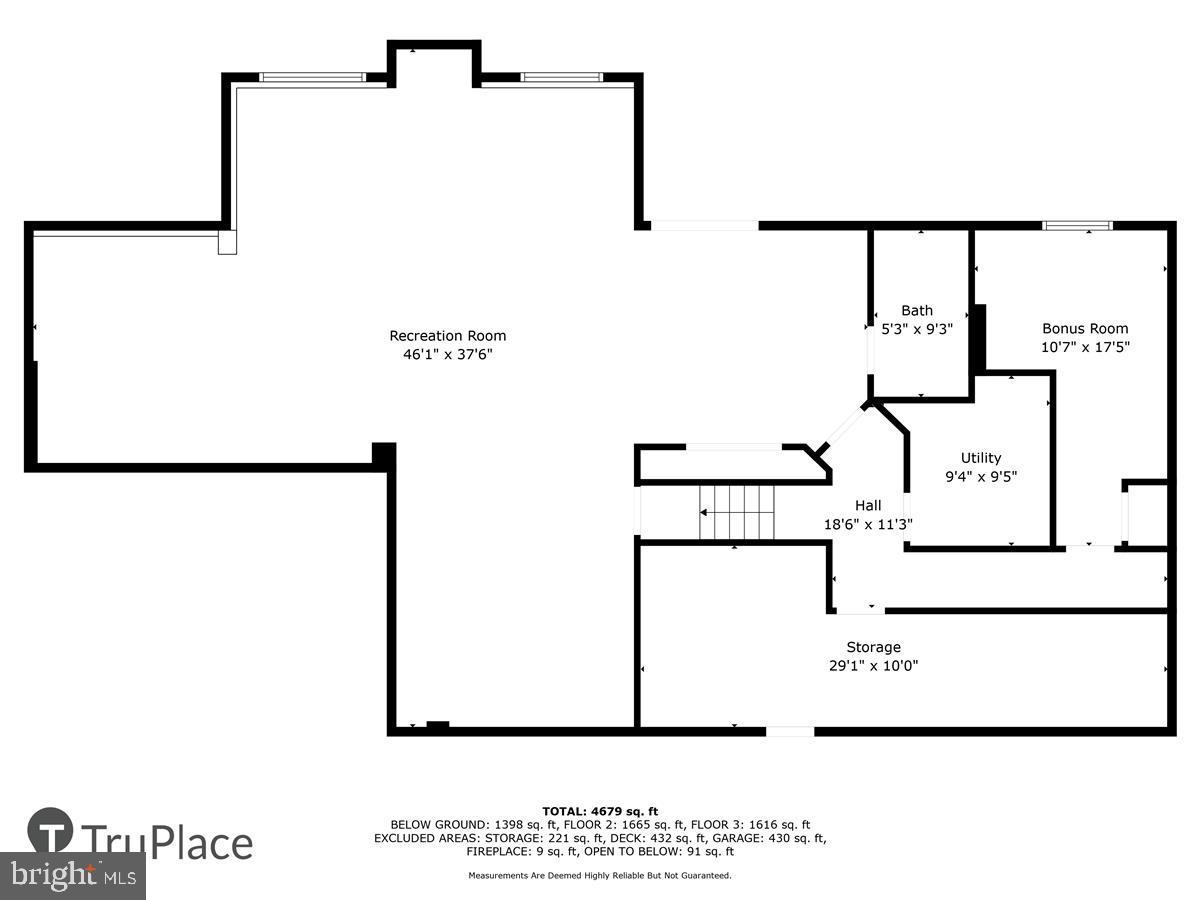
Stunning Home in Sought-After Hampton ChaseNestled on a quiet cul-de-sac in the desirable Hampton Chase neighborhood of Fairfax, this beautiful home sits on a picturesque lot, offering both charm and serenity.Step inside to a bright and spacious two-story marble foyer, featuring an elegant staircase leading to the upper level. The main level includes a home office/ library with built-in shelving and double glass doors to provide privacy when needed.The living and dining rooms flow seamlessly from the foyer, creating a welcoming space for entertaining. Gorgeous Brazilian hardwood floors extend throughout the kitchen, living, and dining areas, enhancing the homes warmth and sophistication. At the heart of the home is a spacious, open-concept family room with a floor-to-ceiling brick fireplace, abundant natural light, and French doors leading to the expansive deck. The gourmet kitchen is a delight, boasting white cabinetry, granite countertops, a center island, a double wall oven, gas cooktop, built-in microwave, and a refrigerator with an ice maker. A roomy breakfast area connects the kitchen and family room, offering direct access to the deckperfect for morning coffee or evening beverage of choice.Tucked away for privacy, the main level also has a convenient half bath, a laundry room, and interior access to the garage.Upstairs, the oversized primary suite features soaring cathedral ceilings, a luxurious en-suite bath with a spa-like soaking tub and separate shower, and a huge
Interior Details
3684
5
5
Has Heating:
Yes
Heating Type:
Heat Pump
Has Cooling:
Yes
Cooling Type:
Central
Has Fuel:
Yes
Fuel Type:
Electric
Has Basement:
No
Basement Type:
Full, Daylight
Has Flooring:
No
Flooring Type:
Carpet
Has Fireplace:
Yes
Fireplace Type:
N/A
Property Details
14464
Yes
Yes
Type:
Garage, Attached
Location:
N/A
Status:
N/A
Number of Spaces:
2
N/A
N/A
N/A
N/A
N/A
N/A
N/A
Construction Details
Bi-level
Brick
N/A
N/A
Composition Shingle
Tax History
Year
Amount
Land
Improvement
Percent Change
Assessment
2020
$9,005
$292,000
$468,960
--%
$760,960
2019
$8,663
$287,000
$445,020
--%
$732,020
2018
$8,078
$272,000
$430,460
--%
$702,460
2017
$8,310
$242,000
$379,070
--%
$621,070
2016
$8,064
$267,000
$429,140
--%
$696,140
2014
$7,609
$262,000
$421,370
--%
$683,370
2013
$7,236
$252,000
$402,310
--%
$654,310
2012
$6,744
$252,000
$402,310
--%
$654,310

Average Home Price in 22030
Nearby Properties
Zip Code
Price
Bed
Bath
Sqft
Lot
Sold Date
$921,638
4 Beds
3.5 Baths
3,314 Sqft
13,007 Lot (sqft)
Sold 10/14/2026
$1,377,158
$1,377,158
4 Beds
4.5 Baths
3,746 Sqft
15,517 Lot (sqft)
Sold 09/26/2026
$1,262,821
$1,262,821
4 Beds
3.5 Baths
3,618 Sqft
13,060 Lot (sqft)
Sold 08/22/2026
$1,385,552
$1,385,552
4 Beds
4.5 Baths
3,742 Sqft
16,143 Lot (sqft)
Sold 06/05/2026
$1,300,000
$1,300,000
4 Beds
5 Baths
3,670 Sqft
14,078 Lot (sqft)
Sold 10/26/2026
$1,362,756
$1,362,756
4 Beds
4.5 Baths
3,318 Sqft
14,672 Lot (sqft)
Sold 10/26/2026
$1,165,000
$1,165,000
5 Beds
4 Baths
3,684 Sqft
19,136 Lot (sqft)
Sold 10/27/2026
$1,348,864
$1,348,864
5 Beds
4.5 Baths
4,130 Sqft
13,027 Lot (sqft)
Sold 10/27/2026
$1,139,000
$1,139,000
4 Beds
4 Baths
3,684 Sqft
13,024 Lot (sqft)
Sold 10/26/2026