Member Features
Find Real Estate Bargain!
Full foreclosure details
Home value, equity and ownership info
Find homes priced below market
Get full access with a FREE Account
Already a member?
$520,000
Listing Price4beds
3.5baths
2,908sqft
10,614sqft lot
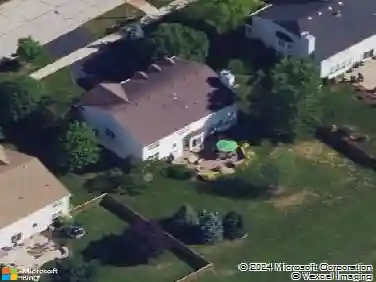
842 Heartland Dr, Yorkville, IL 60560
Member Features
Find Real Estate Bargain!
Full foreclosure details
Home value, equity and ownership info
Find homes priced below market
Get full access with a FREE Account
Already a member?
For Sale
Off Market
Home type
Price / sqft
Year built
Home Details
Move-in ready and better than new, this stunning Heartland home has been refreshed from top to bottom! Nearly every detail has been updated-fresh paint throughout, plush new carpet, refinished hardwood floors, a brand-new A/C, plus a new refrigerator and stove. With almost 3,000 square feet of living space, plus a beautifully finished basement, this home has room for everyone. The inviting island kitchen features granite countertops and flows into the vaulted family room with a cozy fireplace-perfect for gatherings. You'll also find formal living and dining rooms, a convenient main-floor office/flex space, and a guest powder room. Upstairs, the primary suite is a retreat of its own with soaring ceilings, a spa-like bath with a Jacuzzi tub and walk-in shower, and an oversized walk-in closet. Three additional bedrooms share the level. The finished basement adds even more living space with a full bath and a wet bar, ideal for entertaining or relaxing. Step outside to enjoy the professionally landscaped backyard, complete with a deck, pergola, and peaceful views of open space and walking paths. A 3-car garage provides all the storage you need. Located in the highly desirable Heartland subdivision, you'll love the community pool, bike paths, and parks just steps from your door. This home truly has it all-don't miss your chance to make it yours!
Interior Details
2908
4
3.5
Has Heating:
No
Heating Type:
N/A
Has Cooling:
Yes
Cooling Type:
Central
Has Fuel:
No
Fuel Type:
N/A
Has Basement:
No
Basement Type:
Basement (unspecified)
Has Flooring:
No
Flooring Type:
N/A
Has Fireplace:
Yes
Fireplace Type:
N/A
Property Details
10614
Yes
No
Type:
Garage, Attached
Location:
N/A
Status:
N/A
Number of Spaces:
2
N/A
N/A
N/A
N/A
N/A
N/A
N/A
Construction Details
Bi-level
Brick
N/A
N/A
Asphalt
Tax History
Year
Amount
Land
Improvement
Percent Change
Assessment
2019
$10,391
$11,340
$97,983
--%
$109,323
2018
$10,271
$11,340
$92,908
--%
$104,248
2017
$9,905
$11,340
$86,830
--%
$98,170
2016
$9,706
$11,340
$81,838
--%
$93,178
2015
$9,493
$10,289
$76,867
--%
$87,156
2013
$9,538
$10,289
$80,603
--%
$90,892
2012
$9,466
$15,861
$81,309
--%
$97,170
2011
$8,696
$17,376
$82,172
--%
$99,548

Average Home Price in 60560
Nearby Properties
Zip Code
Price
Bed
Bath
Sqft
Lot
Sold Date
$522,058
4 Beds
2.5 Baths
3,106 Sqft
11,777 Lot (sqft)
Sold 08/19/2026
$554,520
$554,520
4 Beds
2.5 Baths
3,204 Sqft
12,196 Lot (sqft)
Sold 07/15/2026
$485,000
$485,000
4 Beds
2 Baths
3,134 Sqft
14,149 Lot (sqft)
Sold 10/26/2026
$551,524
4 Beds
3 Baths
2,869 Sqft
13,711 Lot (sqft)
Sold 10/27/2026
$519,579
4 Beds
3 Baths
2,999 Sqft
14,704 Lot (sqft)
Sold 10/27/2026
$659,900
4 Beds
2.5 Baths
3,315 Sqft
11,238 Lot (sqft)
Sold 09/15/2026
$379,000
4 Beds
3 Baths
3,300 Sqft
11,934 Lot (sqft)
Sold 12/13/2020
$520,000
4 Beds
3.5 Baths
2,908 Sqft
10,614 Lot (sqft)
Sold 10/13/2026
$559,603
$559,603
4 Beds
2.5 Baths
3,242 Sqft
16,362 Lot (sqft)
Sold 10/26/2026