Member Features
Find Real Estate Bargain!
Full foreclosure details
Home value, equity and ownership info
Find homes priced below market
Get full access with a FREE Account
Already a member?
$485,000
Listing Price4beds
2baths
3,134sqft
14,149sqft lot
1084 Redwood Dr, Yorkville, IL 60560
Member Features
Find Real Estate Bargain!
Full foreclosure details
Home value, equity and ownership info
Find homes priced below market
Get full access with a FREE Account
Already a member?
For Sale
Off Market
Home type
Price / sqft
Year built
Home Details
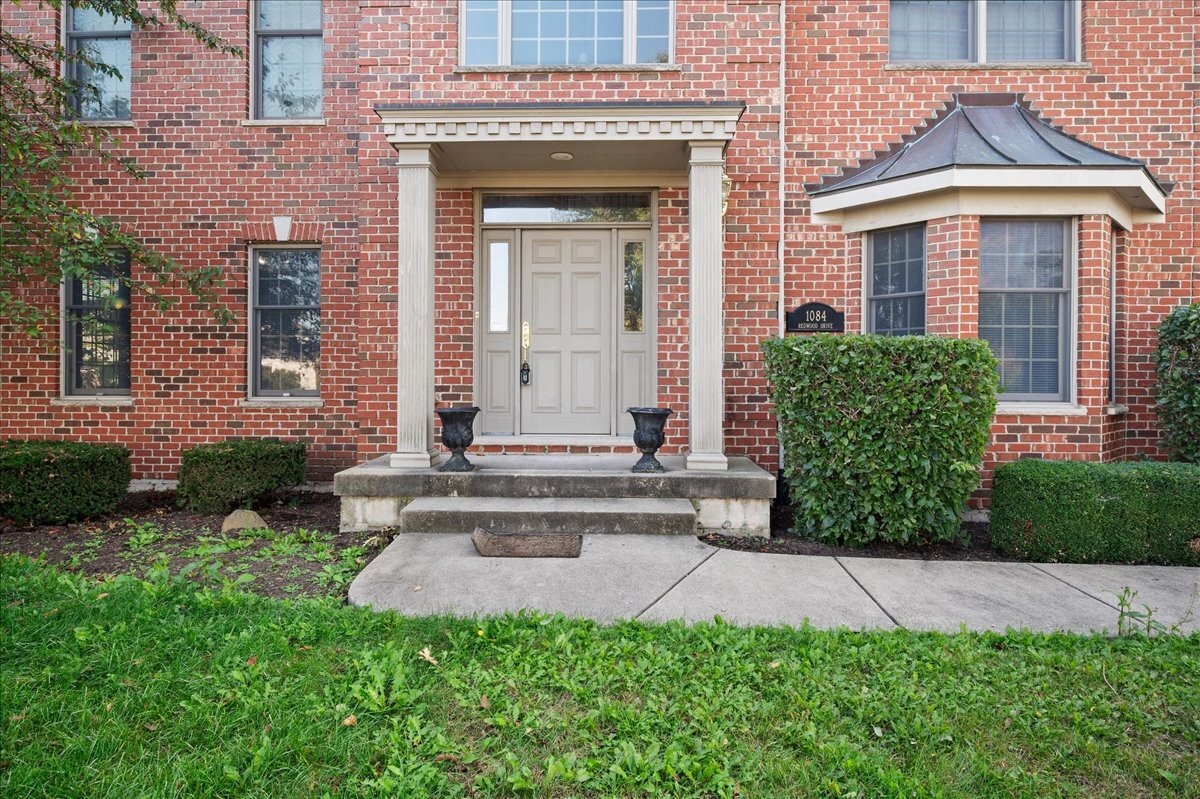
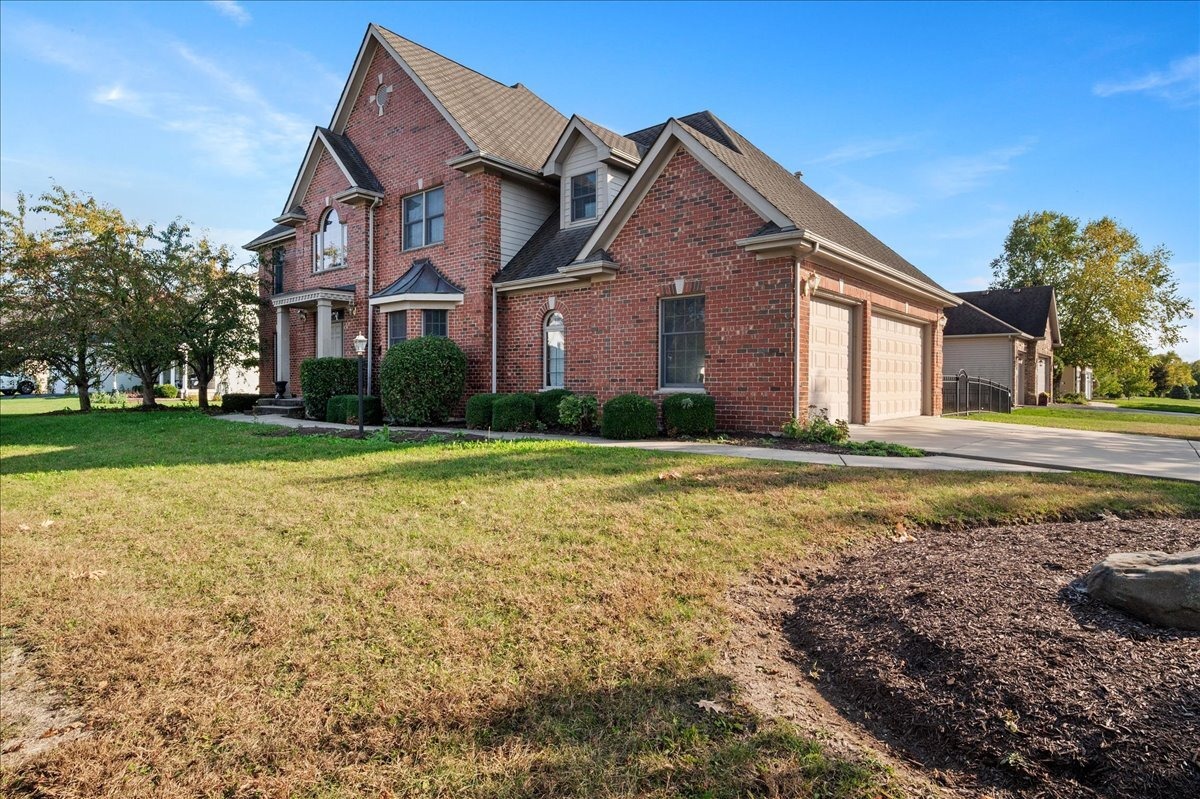
Beautiful custom-built brick Georgian home in desirable Heartland Circle! Gleaming oak hardwood floors greet you in the light filled 2-story foyer and flow through to the formal dining room, kitchen, and eating area. Main floor Living Room/Den with French doors, crown molding and closet. The formal dining room has a big bay window, crown molding and adjacent Butler's pantry. You will love the oversized kitchen with custom cabinetry that includes a buffet area with glass front cabinets, island with a 'prep' sink, solid surface countertops, SS appliances, crown molding, recessed lighting and big eating space with an atrium door to the patio and fenced yard. The cozy family room has a floor-to-ceiling brick fireplace, box bay window, crown molding, and recessed lighting. Main floor laundry/mud room with access door to garage and yard. Main bedroom suite offers a tray ceiling, walk-in closet with built-in organizer and luxury bath with dual sink vanity with make-up area, whirlpool tub, and separate shower. Three secondary bedrooms all with walk-in closets. Full hall bath with dual sink vanity and private shower/tub & commode. Full basement with abundant storage. Wrought iron fenced back yard with patio. 3 car side load heated/cooled garage. Convenient location is only a block from neighborhood park and just a few more to the Fox River! Rte 47 and 34 are close by too!
Interior Details
3134
4
2
Has Heating:
No
Heating Type:
N/A
Has Cooling:
Yes
Cooling Type:
Central
Has Fuel:
No
Fuel Type:
N/A
Has Basement:
No
Basement Type:
Basement (unspecified)
Has Flooring:
No
Flooring Type:
N/A
Has Fireplace:
Yes
Fireplace Type:
N/A
Property Details
14149
Yes
No
Type:
Garage, Attached
Location:
N/A
Status:
N/A
Number of Spaces:
3
N/A
N/A
N/A
N/A
N/A
N/A
N/A
Construction Details
Bi-level
Brick
N/A
N/A
Asphalt
Tax History
Year
Amount
Land
Improvement
Percent Change
Assessment
2019
$11,844
$12,370
$111,398
--%
$123,768
2018
$11,929
$12,370
$107,736
--%
$120,106
2017
$11,607
$12,370
$101,638
--%
$114,008
2016
$12,043
$12,370
$95,795
--%
$108,165
2015
$11,089
$11,225
$83,573
--%
$94,798
2013
$9,907
$11,225
$76,953
--%
$88,178
2012
$8,957
$19,207
$73,061
--%
$92,268
2011
$8,838
$21,042
$80,039
--%
$101,081

Average Home Price in 60560
Nearby Properties
Zip Code
Price
Bed
Bath
Sqft
Lot
Sold Date
$522,058
4 Beds
2.5 Baths
3,106 Sqft
11,777 Lot (sqft)
Sold 08/19/2026
$501,279
4 Beds
2.5 Baths
3,084 Sqft
10,231 Lot (sqft)
Sold 07/22/2026
$554,520
$554,520
4 Beds
2.5 Baths
3,204 Sqft
12,196 Lot (sqft)
Sold 07/15/2026
$485,000
$485,000
4 Beds
2 Baths
3,134 Sqft
14,149 Lot (sqft)
Sold 10/26/2026
$628,545
$628,545
4 Beds
2.5 Baths
3,196 Sqft
18,243 Lot (sqft)
Sold 10/27/2026
$519,579
4 Beds
3 Baths
2,999 Sqft
14,704 Lot (sqft)
Sold 10/27/2026
$505,218
4 Beds
2.5 Baths
2,998 Sqft
12,010 Lot (sqft)
Sold NaN/NaN/NaN
$659,900
4 Beds
2.5 Baths
3,315 Sqft
11,238 Lot (sqft)
Sold 09/15/2026
$379,000
4 Beds
3 Baths
3,300 Sqft
11,934 Lot (sqft)
Sold 12/13/2020