Member Features
Find Real Estate Bargain!
Full foreclosure details
Home value, equity and ownership info
Find homes priced below market
Get full access with a FREE Account
Already a member?
$525,000
Listing Price2beds
3baths
3,748sqft
14,636sqft lot
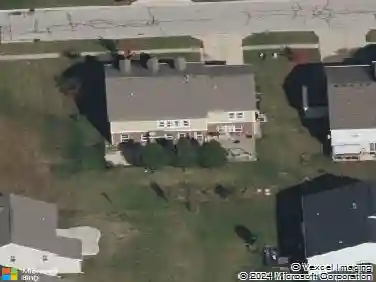
1519 Hazelwood CT E, Greenwood, IN 46143
Member Features
Find Real Estate Bargain!
Full foreclosure details
Home value, equity and ownership info
Find homes priced below market
Get full access with a FREE Account
Already a member?
For Sale
Off Market
Home type
Price / sqft
Year built
Home Details
Welcome home to this Gene Perkins built Condominium Community. This 3748 sqft, 2 Story all brick home, is one of the larger condominiums in the beautiful Ashwood Community, boasting 2 Bedrooms, 2.5 Baths and a large 3 car garage, sitting at the end of a peaceful Cul De Sac. The exterior is well manicured and maintained by your HOA, including; lawn, shrubbery, and building exterior. The Main level consists of a large living room with built in cabinets, a gas fireplace, large dramatic windows and a walk out wooden deck overseeing the parklike views. Step into the kitchen with lots of natural light, an electric flat top stove, separate oven, built in fridge, a large pantry and a breakfast bar that opens into the dinning area. The master Bedroom is on the main level with an on suite bathroom, double sink, garden tub, separate shower, walk in closet and laundry room just off the bedroom. If you need a little privacy step into your own office on the main level as well. The basement is a foot print of the main level featuring another large living room with fireplace, small sink and small fridge, a walk out door to the covered patio, 2nd bedroom with a full bath, Exercise Room, and a large entertainment room with double doors, that can be used as you see fit, maybe the perfect place for a Game Room or even a Theater Room. This is such a beautiful and well kept community, with Ashwood trees lining the streets and all lawns and gardens are extremely well manicured. Please note that all
Interior Details
3748
2
3
Has Heating:
Yes
Heating Type:
Central
Has Cooling:
Yes
Cooling Type:
Central
Has Fuel:
No
Fuel Type:
N/A
Has Basement:
No
Basement Type:
Finished
Has Flooring:
No
Flooring Type:
N/A
Has Fireplace:
Yes
Fireplace Type:
N/A
Property Details
14636
No
No
Type:
Garage, Attached
Location:
N/A
Status:
N/A
Number of Spaces:
3
N/A
N/A
N/A
N/A
N/A
N/A
N/A
Construction Details
Condo/apartment
N/A
N/A
N/A
Asphalt
Tax History
Year
Amount
Land
Improvement
Percent Change
Assessment
2019
$3,871
$71,000
$349,000
--%
$420,000
2018
$3,825
$71,000
$316,100
--%
$387,100
2017
$1,899
$71,000
$311,500
--%
$382,500
2017
$1,899
$71,000
$308,900
--%
$379,900
2016
$1,766
$60,600
$292,700
--%
$353,300

Average Home Price in 46143
Nearby Properties
Zip Code
Price
Bed
Bath
Sqft
Lot
Sold Date
$525,000
2 Beds
3 Baths
3,748 Sqft
14,636 Lot (sqft)
Sold 09/29/2026