Member Features
Find Real Estate Bargain!
Full foreclosure details
Home value, equity and ownership info
Find homes priced below market
Get full access with a FREE Account
Already a member?
$499,900
Listing Price2beds
1baths
940sqft
16,730sqft lot
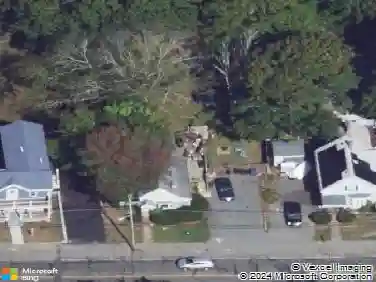
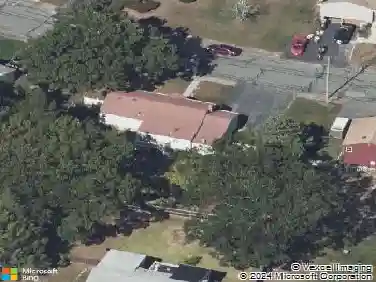
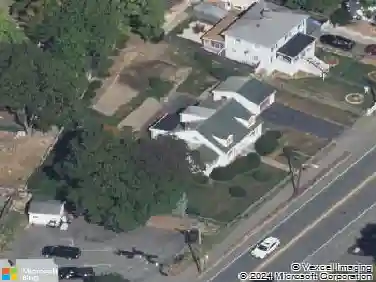
10 Hayward St, Randolph, MA 02368
Member Features
Find Real Estate Bargain!
Full foreclosure details
Home value, equity and ownership info
Find homes priced below market
Get full access with a FREE Account
Already a member?
For Sale
Off Market
Home type
Price / sqft
Year built
Home Details
Set on a quiet side street, this inviting two-bedroom, one-bath ranch offers a wonderful combination of privacy, classic character, and everyday convenience. Meticulously maintained and filled with charming architectural details, the home features hardwood flooring and flexible living accommodations surrounded by a serene outdoor setting with mature plantings. Inside, the sun-filled living room welcomes you with an expansive picture window, beautiful hardwood flooring, and a convenient coat closet.The kitchen takes center stage as the heart of the home, thoughtfully designed for both everyday living and easy entertaining. A vaulted ceiling and skylight bring an airy, contemporary feel, while beadboard cabinetry adds warmth and texture. The adjoining eat-in nook creates a welcoming gathering spot for morning coffee, casual meals, or lingering conversation, making this a space that feels both functional and connected to the rest of the home. Both well-proportioned bedrooms feature hardwood flooring and crown molding. They are served by a modernized full bath complete with a granite vanity, a spacious hallway linen closet, and a custom tiled walk-in shower with an integrated bench seat.A bonus room offers valuable flexibility for a home office, fitness studio, or creative retreat. The mudroom/laundry area features matching beadboard cabinetry to provide practical storage and organization solutions. While a pantry cabinet adds even more functionality to the space that leads to th
Interior Details
940
2
1
Has Heating:
Yes
Heating Type:
Steam
Has Cooling:
No
Cooling Type:
N/A
Has Fuel:
Yes
Fuel Type:
Gas
Has Basement:
No
Basement Type:
N/A
Has Flooring:
No
Flooring Type:
N/A
Has Fireplace:
Yes
Fireplace Type:
N/A
Property Details
16730
No
No
Type:
N/A
Location:
N/A
Status:
N/A
Number of Spaces:
N/A
N/A
N/A
N/A
N/A
N/A
N/A
N/A
Construction Details
Ranch
Wood Siding
N/A
Gable
Asphalt
Tax History
Year
Amount
Land
Improvement
Percent Change
Assessment
2020
$4,437
$164,100
$133,500
--%
$297,600
2018
$3,814
$142,200
$98,000
--%
$240,200
2017
$3,602
$135,300
$87,300
--%
$222,600
2016
$3,513
$123,100
$78,900
--%
$202,000
2015
$3,435
$117,300
$72,500
--%
$189,800
2013
$3,196
$113,100
$71,100
--%
$184,200

Average Home Price in 02368
Nearby Properties
Zip Code
Price
Bed
Bath
Sqft
Lot
Sold Date
$459,221
$459,221
3 Beds
1 Baths
1,042 Sqft
12,000 Lot (sqft)
Sold 10/26/2026
$529,302
$529,302
3 Beds
1 Baths
1,056 Sqft
7,500 Lot (sqft)
Sold 10/26/2026
$471,244
$471,244
3 Beds
1 Baths
1,055 Sqft
4,200 Lot (sqft)
Sold 10/27/2026
$522,085
$522,085
3 Beds
1 Baths
960 Sqft
8,400 Lot (sqft)
Sold 10/26/2026
$499,900
$499,900
2 Beds
1 Baths
940 Sqft
16,730 Lot (sqft)
Sold 10/27/2026
$490,596
$490,596
2 Beds
1 Baths
880 Sqft
5,210 Lot (sqft)
Sold 10/27/2026
$456,955
$456,955
2 Beds
1 Baths
1,080 Sqft
21,307 Lot (sqft)
Sold 10/27/2026
$381,006
$381,006
2 Beds
1 Baths
990 Sqft
28,712 Lot (sqft)
Sold 10/26/2026
$470,257
$470,257
3 Beds
1 Baths
1,080 Sqft
8,075 Lot (sqft)
Sold 10/26/2026