Member Features
Find Real Estate Bargain!
Full foreclosure details
Home value, equity and ownership info
Find homes priced below market
Get full access with a FREE Account
Already a member?
$1,050,000
Listing Price5beds
4baths
4,240sqft
1,090,307sqft lot
6310 Haystack Ct, Cumming, GA 30040
Member Features
Find Real Estate Bargain!
Full foreclosure details
Home value, equity and ownership info
Find homes priced below market
Get full access with a FREE Account
Already a member?
For Sale
Off Market
Home type
Price / sqft
Year built
Home Details
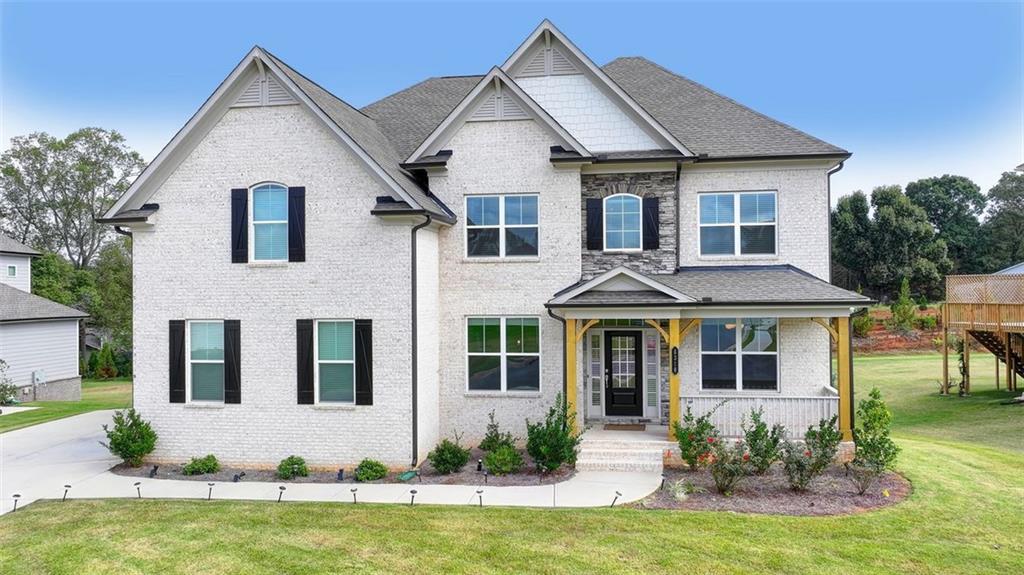
WELCOME to the GORGEOUS home w/UNFINISHED BASEMENT, nestled in the exclusive HOLBROOK FARM - a location where opportunities to purchase are few and far between. The most popular WILMINGTON plan built by LENNAR, this property stands out with its charming brick & stone, front porch leading into an inviting two-story foyer that introduces a world of luxury and comfort. The formal dining room sets the stage for memorable gatherings, a study room with french doors, while gourmet kitchen boasts modern look with a custom backsplash, an oversized sink, premium granite countertops, a walk-in pantry and the suite of stainless steel appliances, including a built-in oven and microwave & vent-hood, complements the breakfast area with natural light from the wall of windows, offering stunning views of the beautiful humoungous backyard.The 2-story family room showcases sophistication with its granite fireplace, setting the perfect scene for relaxation and entertainment. Enlarged covered deck, ideal for enjoying sunset evenings and stargazing, enhanced by an expanded patio. The main level also features a guest bedroom with a full tiled bath ensuring comfort and convenience for visitors. Ascend to the upper floor to discover the exquisite master bedroom, complete with a tray ceiling and an adjoining sitting entertainment space for ultimate relaxation. The master bath offers double vanities, a garden tub, and a separate shower leading to a large walk-in closet, a spacious secondary bedr
Interior Details
4240
5
4
Has Heating:
Yes
Heating Type:
Central
Has Cooling:
Yes
Cooling Type:
Central
Has Fuel:
Yes
Fuel Type:
Gas
Has Basement:
No
Basement Type:
N/A
Has Flooring:
No
Flooring Type:
N/A
Has Fireplace:
Yes
Fireplace Type:
N/A
Property Details
1090307
No
No
Type:
N/A
Location:
N/A
Status:
N/A
Number of Spaces:
N/A
N/A
N/A
N/A
N/A
N/A
N/A
N/A
Construction Details
N/A
Concrete
N/A
N/A
N/A
Tax History
Year
Amount
Land
Improvement
Percent Change
Assessment

Average Home Price in 30040
Nearby Properties
Zip Code
Price
Bed
Bath
Sqft
Lot
Sold Date
$1,050,000
$1,050,000
5 Beds
4 Baths
4,240 Sqft
1,090,307 Lot (sqft)
Sold 10/12/2026
$1,014,918
$1,014,918
5 Beds
4.5 Baths
3,906 Sqft
22,216 Lot (sqft)
Sold 10/27/2026
$902,198
4 Beds
3.5 Baths
3,867 Sqft
22,216 Lot (sqft)
Sold 10/27/2026
$751,534
5 Beds
4 Baths
4,200 Sqft
14,810 Lot (sqft)
Sold 10/27/2026
$719,000
6 Beds
4 Baths
3,910 Sqft
13,939 Lot (sqft)
Sold 10/13/2026
$858,999
$858,999
5 Beds
3.5 Baths
3,900 Sqft
41,818 Lot (sqft)
Sold 10/27/2026