Member Features
Find Real Estate Bargain!
Full foreclosure details
Home value, equity and ownership info
Find homes priced below market
Get full access with a FREE Account
Already a member?
$1,014,918
Listing Price5beds
4.5baths
3,906sqft
22,216sqft lot
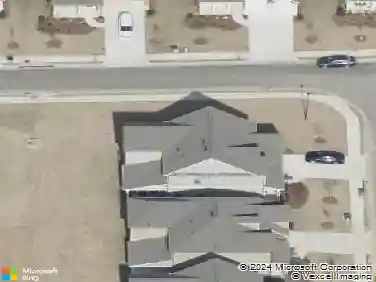
6210 Bentley Commons Dr, Cumming, GA 30040
Member Features
Find Real Estate Bargain!
Full foreclosure details
Home value, equity and ownership info
Find homes priced below market
Get full access with a FREE Account
Already a member?
For Sale
Home type
Price / sqft
Year built
Home Details
Stunning 2021 semi-custom modern farmhouse in Bentley Commons offering 3,906 square feet of luxury living with no detail overlooked. A dramatic 20-foot foyer with double 8-foot entry doors sets the tone, while 10-foot main-level ceilings, 9-foot upstairs ceilings, and white oak hardwood flooring on every level create a seamlessly refined living experience from top to bottom.nnThe chef's kitchen features custom double-stacked cabinetry to the ceiling, Calacatta Laza quartz island, and an oversized stainless steel apron-front farmhouse sink. The family room impresses with picture windows, transom glass, and a 42-inch direct-vent gas fireplace. A coffered formal dining room, vaulted 12x16 sunroom, custom office with built-in cabinetry and French doors, main-level in-law suite, and enlarged mudroom with commercial-grade utility sink round out an exceptionally functional and flexible floor plan.nnThe Owner's Retreat features a trey ceiling, sitting area, spa-caliber bathroom with Italian porcelain tile, freestanding tub, automatic bidet, and separate His and Her closets. All bathrooms are finished with premium frameless extra-tall glass shower doors.nnInfrastructure upgrades set this home apart from the neighborhood: foam-sealed roof, commercial tankless water heater, whole-house water filtration with RO membrane, Tesla 240V charger, and double-pane Low-E windows throughout. Outside, a 500-plus square foot patio with operable louvered pergola overlooks a pool-ready backyard with b
Interior Details
3906
5
4.5
Has Heating:
Yes
Heating Type:
Central
Has Cooling:
Yes
Cooling Type:
Central
Has Fuel:
Yes
Fuel Type:
Gas
Has Basement:
No
Basement Type:
N/A
Has Flooring:
No
Flooring Type:
N/A
Has Fireplace:
Yes
Fireplace Type:
N/A
Property Details
22216
No
No
Type:
N/A
Location:
N/A
Status:
N/A
Number of Spaces:
N/A
N/A
N/A
N/A
N/A
N/A
N/A
N/A
Construction Details
N/A
Other (not Classified)
N/A
N/A
N/A
Tax History
Year
Amount
Land
Improvement
Percent Change
Assessment

Average Home Price in 30040
Nearby Properties
Zip Code
Price
Bed
Bath
Sqft
Lot
Sold Date
$832,969
3 Beds
2.5 Baths
4,047 Sqft
9,148 Lot (sqft)
Sold 10/08/2026
$1,160,000
$1,160,000
5 Beds
4 Baths
3,559 Sqft
27,007 Lot (sqft)
Sold 10/27/2026
$1,150,000
$1,150,000
6 Beds
5.5 Baths
3,356 Sqft
23,522 Lot (sqft)
Sold 10/27/2026
$1,014,918
$1,014,918
5 Beds
4.5 Baths
3,906 Sqft
22,216 Lot (sqft)
Sold 10/27/2026
$1,050,000
$1,050,000
5 Beds
4 Baths
4,240 Sqft
1,090,307 Lot (sqft)
Sold 10/12/2026
$751,534
5 Beds
4 Baths
4,200 Sqft
14,810 Lot (sqft)
Sold 10/27/2026
$753,000
3 Beds
2.5 Baths
3,958 Sqft
10,454 Lot (sqft)
Sold 10/27/2026
$858,999
$858,999
5 Beds
3.5 Baths
3,900 Sqft
41,818 Lot (sqft)
Sold 10/27/2026