Member Features
Find Real Estate Bargain!
Full foreclosure details
Home value, equity and ownership info
Find homes priced below market
Get full access with a FREE Account
Already a member?
$487,772
Listing Price3beds
2baths
1,332sqft
10,890sqft lot
20 Haynes Rd, West Hartford, CT 06117
Member Features
Find Real Estate Bargain!
Full foreclosure details
Home value, equity and ownership info
Find homes priced below market
Get full access with a FREE Account
Already a member?
For Sale
Home type
Price / sqft
Year built
Home Details
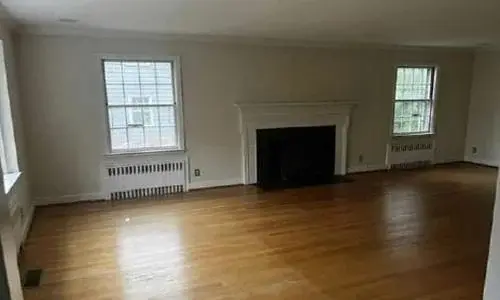
Beautifully updated single-level living awaits! This mid-century modern ranch offers a thoughtfully designed living space in a sought-after location. An open-concept layout and oversized windows fill the home with abundant natural light, while built-in shelving and a wood-burning fireplace create an inviting living room. The updated kitchen features granite countertops, newer electric range and refrigerator, plus generous cabinet and counter space. Overlooking the dining area, the layout is ideal for both everyday living and effortless entertaining. Just off the kitchen, a versatile mudroom includes upgraded electrical hookups for a washer and dryer. The primary suite has been tastefully refreshed with refinished hardwood floors, fresh paint, and an updated ensuite bath featuring a new vanity, toilet and walk-in shower. Two additional bedrooms share an updated full bathroom with a tub/shower combination. The partially finished basement adds nearly 700 sq. ft. of flexible living space with new luxury vinyl plank flooring, offering excellent potential for a 4th bedroom, recreation room, home office or gym. Enjoy the changing seasons from the fully enclosed 3-season sunroom, which opens to a Trex deck overlooking a private backyard. Additional highlights include a 2-car garage and mature landscaping. Nestled in a quiet neighborhood, this home is just minutes from shopping, dining, parks and universities-offering the perfect balance of comfort, convenience and location.
Interior Details
1332
3
2
Has Heating:
Yes
Heating Type:
Hot Water
Has Cooling:
No
Cooling Type:
N/A
Has Fuel:
Yes
Fuel Type:
Gas
Has Basement:
No
Basement Type:
Unfinished
Has Flooring:
No
Flooring Type:
N/A
Has Fireplace:
Yes
Fireplace Type:
N/A
Property Details
10890
No
No
Type:
Garage, Detached
Location:
N/A
Status:
N/A
Number of Spaces:
1
N/A
N/A
N/A
N/A
N/A
N/A
N/A
Construction Details
Ranch
Wood Siding
N/A
Gable
Shingle
Tax History
Year
Amount
Land
Improvement
Percent Change
Assessment
2020
$6,788
$64,890
$97,510
--%
$162,400
2019
$6,788
$64,890
$97,510
--%
$162,400
2018
$6,658
$64,890
$97,510
--%
$162,400
2017
$6,490
$64,890
$93,240
--%
$158,130
2016
$6,015
$57,190
$95,060
--%
$152,250
2014
$5,690
$57,190
$95,060
--%
$152,250
2011
$5,527
$57,190
$95,060
--%
$152,250

Average Home Price in 06117
Nearby Properties
Zip Code
Price
Bed
Bath
Sqft
Lot
Sold Date
$487,772
3 Beds
2 Baths
1,332 Sqft
10,890 Lot (sqft)
Sold 10/27/2026
$435,000
2 Beds
1.5 Baths
1,197 Sqft
13,068 Lot (sqft)
Sold 10/27/2026
$520,978
3 Beds
2 Baths
1,300 Sqft
7,405 Lot (sqft)
Sold 10/26/2026
$443,251
2 Beds
1 Baths
1,260 Sqft
10,454 Lot (sqft)
Sold 10/27/2026
$462,629
2 Beds
1.5 Baths
1,240 Sqft
11,326 Lot (sqft)
Sold 10/26/2026
$479,900
3 Beds
1.5 Baths
1,453 Sqft
12,197 Lot (sqft)
Sold 10/27/2026
$426,097
3 Beds
1 Baths
1,488 Sqft
13,068 Lot (sqft)
Sold 10/26/2026
$532,680
$532,680
3 Beds
1.5 Baths
1,494 Sqft
7,405 Lot (sqft)
Sold 10/26/2026
$545,370
3 Beds
1.5 Baths
1,372 Sqft
10,019 Lot (sqft)
Sold 10/26/2026