Member Features
Find Real Estate Bargain!
Full foreclosure details
Home value, equity and ownership info
Find homes priced below market
Get full access with a FREE Account
Already a member?
$460,000
Listing Price2beds
1.5baths
1,240sqft
11,326sqft lot
24 Haynes Rd, West Hartford, CT 06117
Member Features
Find Real Estate Bargain!
Full foreclosure details
Home value, equity and ownership info
Find homes priced below market
Get full access with a FREE Account
Already a member?
For Sale
Home type
Price / sqft
Year built
Home Details
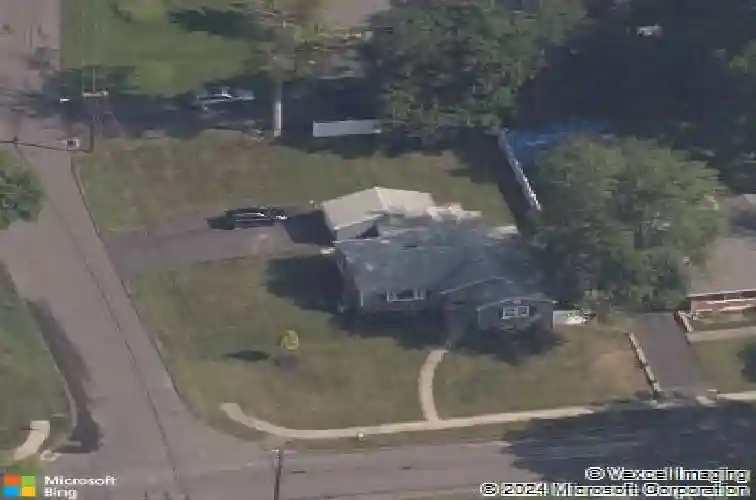
Offer Deadline: Monday, August 17 at noon. Looking for the perfect blend of modern upgrades, effortless entertaining, and a highly walkable West Hartford location? Welcome to 24 Haynes, offering ultimate convenience. Located less than a mile from local shops, restaurants & daily amenities, and just two miles from the vibrant energy of Blue Back Square. This beautifully updated corner-lot is a true entertainer's dream. The bright, open floor plan flows effortlessly from the living room, anchored by a cozy wood-burning fireplace through the dining room and directly into the stunning kitchen. Featuring gleaming granite countertops, stainless steel appliances. This space acts as the welcoming heart of the home. Just off the kitchen is a breezy 3-season screened porch connects directly to the garage and leads out to your private, partially fenced backyard. Retreat to the primary bedroom boasting a walk-in closet and a private en-suite half bath. A spacious second bedroom and a newly refreshed full bath complete the main level. Downstairs, a dedicated 120 sq ft finished home office awaits, alongside expansive unfinished storage with incredible future finishing potential. Move in with absolute peace of mind thanks to a massive list of big-ticket upgrades: 2016: Kitchen, bathrooms, floors, driveway, oil tank. 2017: Exterior painted, sprinkler system, alarm system. 2020: Electrical panel & generator hook-up.
Interior Details
1240
2
1.5
Has Heating:
Yes
Heating Type:
Hot Water
Has Cooling:
Yes
Cooling Type:
N/A
Has Fuel:
Yes
Fuel Type:
Oil
Has Basement:
No
Basement Type:
Unfinished
Has Flooring:
No
Flooring Type:
N/A
Has Fireplace:
Yes
Fireplace Type:
N/A
Property Details
11326
No
No
Type:
Garage, Attached
Location:
N/A
Status:
N/A
Number of Spaces:
1
N/A
N/A
N/A
N/A
N/A
N/A
N/A
Construction Details
Ranch
Aluminum/vinyl
N/A
Gable
Shingle
Tax History
Year
Amount
Land
Improvement
Percent Change
Assessment
2020
$6,004
$65,030
$78,610
--%
$143,640
2019
$6,004
$65,030
$78,610
--%
$143,640
2018
$5,889
$65,030
$78,610
--%
$143,640
2017
$5,895
$65,030
$78,610
--%
$143,640
2016
$5,924
$57,400
$92,540
--%
$149,940
2014
$5,603
$57,400
$92,540
--%
$149,940
2011
$5,443
$57,400
$92,540
--%
$149,940

Average Home Price in 06117
Nearby Properties
Zip Code
Price
Bed
Bath
Sqft
Lot
Sold Date
$515,333
3 Beds
2.5 Baths
1,115 Sqft
11,761 Lot (sqft)
Sold 08/12/2026
$543,373
3 Beds
1.5 Baths
1,372 Sqft
10,019 Lot (sqft)
Sold 10/26/2026
$435,000
2 Beds
1.5 Baths
1,197 Sqft
13,068 Lot (sqft)
Sold 10/27/2026
$484,000
3 Beds
2 Baths
1,332 Sqft
10,890 Lot (sqft)
Sold 10/27/2026
$518,982
3 Beds
2 Baths
1,300 Sqft
7,405 Lot (sqft)
Sold 10/26/2026
$460,000
2 Beds
1.5 Baths
1,240 Sqft
11,326 Lot (sqft)
Sold 10/26/2026
$455,058
2 Beds
1.5 Baths
1,276 Sqft
10,019 Lot (sqft)
Sold 10/26/2026