Member Features
Find Real Estate Bargain!
Full foreclosure details
Home value, equity and ownership info
Find homes priced below market
Get full access with a FREE Account
Already a member?
$968,909
Listing Price2beds
2.5baths
1,624sqft
5,322sqft lot
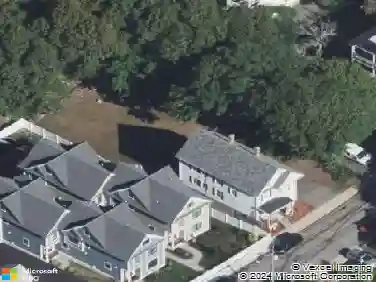
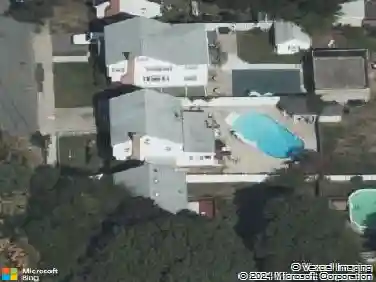
73 Hawthorne St, Roslindale, MA 02131
Member Features
Find Real Estate Bargain!
Full foreclosure details
Home value, equity and ownership info
Find homes priced below market
Get full access with a FREE Account
Already a member?
For Sale
Off Market
Home type
Price / sqft
Year built
Home Details
This Roslindale Colonial checks all the boxes! The chef's kitchen features stainless steel Bosch appliances, granite countertops, a range hood, and wine fridge, opening to a dining area that flows right into the living room with a recently converted gas fireplace. A versatile bonus room works perfectly as a home office or sitting room, with sliding glass doors leading out to a large deck overlooking a beautifully landscaped, fenced backyard with patio. A stunning full bath with heated floors and glass tile completes the main level. Upstairs offers two bedrooms, including a spacious primary suite with walk-in closet and a gorgeous en-suite featuring a two-person tiled shower, Jacuzzi tub, and heated floors. Hardwood floors and custom blinds throughout. The walkout basement includes a third full bath. Conveniently located near Roslindale Village for shops, restaurants, Farmer's market plus commuter rail and buses to Forest Hills Station.
Interior Details
1624
2
2.5
Has Heating:
Yes
Heating Type:
Hot Water
Has Cooling:
No
Cooling Type:
N/A
Has Fuel:
No
Fuel Type:
N/A
Has Basement:
No
Basement Type:
Full
Has Flooring:
No
Flooring Type:
N/A
Has Fireplace:
Yes
Fireplace Type:
N/A
Property Details
5322
No
No
Type:
N/A
Location:
N/A
Status:
N/A
Number of Spaces:
N/A
N/A
N/A
N/A
N/A
N/A
N/A
N/A
Construction Details
Colonial
Aluminum/vinyl
N/A
Gable
Asphalt
Tax History
Year
Amount
Land
Improvement
Percent Change
Assessment
2020
$6,243
$177,500
$413,700
--%
$591,200
2019
$5,932
$139,200
$423,600
--%
$562,800
2018
$5,615
$139,200
$396,600
--%
$535,800
2017
$5,355
$139,200
$366,500
--%
$505,700
2016
$5,103
$139,200
$324,700
--%
$463,900
2014
$4,833
$136,500
$247,700
--%
$384,200
2013
$5,048
$136,500
$247,700
--%
$384,200

Average Home Price in 02131
Nearby Properties
Zip Code
Price
Bed
Bath
Sqft
Lot
Sold Date
$1,209,088
$1,209,088
4 Beds
2.5 Baths
1,748 Sqft
4,000 Lot (sqft)
Sold 08/27/2026
$860,080
$860,080
4 Beds
1.5 Baths
1,612 Sqft
5,007 Lot (sqft)
Sold 08/12/2026
$740,000
$740,000
3 Beds
2 Baths
1,557 Sqft
7,979 Lot (sqft)
Sold 07/10/2025
$968,909
2 Beds
2.5 Baths
1,624 Sqft
5,322 Lot (sqft)
Sold 10/27/2026
$804,872
$804,872
4 Beds
2.5 Baths
1,632 Sqft
7,133 Lot (sqft)
Sold 10/26/2026
$1,046,360
$1,046,360
2 Beds
1.5 Baths
1,686 Sqft
5,108 Lot (sqft)
Sold 10/27/2026
$959,782
$959,782
4 Beds
1.5 Baths
1,785 Sqft
3,200 Lot (sqft)
Sold 10/27/2026
$825,000
4 Beds
1 Baths
1,750 Sqft
6,300 Lot (sqft)
Sold 10/26/2026
$845,000
3 Beds
2 Baths
1,642 Sqft
3,234 Lot (sqft)
Sold 10/13/2026