
Member Features
Find Real Estate Bargain!
Full foreclosure details
Home value, equity and ownership info
Find homes priced below market
Get full access with a FREE Account
Already a member?
$418,590
Listing Price3beds
2baths
2,187sqft
6,078sqft lot
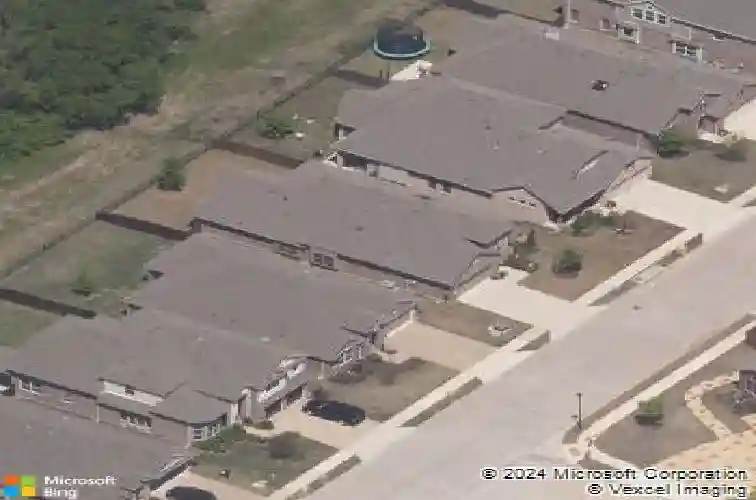
4025 Hawthorne Dr, Sachse, TX 75048
Member Features
Find Real Estate Bargain!
Full foreclosure details
Home value, equity and ownership info
Find homes priced below market
Get full access with a FREE Account
Already a member?
For Sale
Home type
Price / sqft
Year built
Home Details
BOM- no inspections done, buyer situation changed. Welcome to this beautifully maintained one-owner Plantation Home in the sought-after Jackson Hills community of Sachse. Built in 2014 and lovingly cared for by its original owner, this home offers timeless finishes, abundant natural light, & a floor plan designed for both everyday living & entertaining. From the moment you step inside, you'll appreciate the rich, real hardwood flooring that flows through the entry, formal dining, and kitchen. The heart of the home features granite countertops, ample cabinetry, a spacious walk-in pantry, & both formal and casual dining spaces. A stunning skylight & walls of windows fill the home with natural light, creating a bright & inviting atmosphere throughout the day. The open-concept layout seamlessly connects the kitchen, breakfast area, and living room, making it easy to stay connected whether hosting gatherings or quiet evenings at home. The primary suite is separated from the 2ndary bedrooms & features a beautiful bay window overlooking the backyard & peaceful greenbelt beyond. A versatile flex room provides endless possibilities as a media room, home office, playroom, exercise space, or hobby room. Complete with speaker wiring and elevated windows for privacy, it's a space that can easily adapt to your lifestyle. Step outside to the covered patio and enjoy the privacy of a backyard that backs directly to a greenbelt, offering a serene setting with no rear neighbors. An automatic sp
Interior Details
2187
3
2
Has Heating:
Yes
Heating Type:
Central
Has Cooling:
Yes
Cooling Type:
Central
Has Fuel:
No
Fuel Type:
N/A
Has Basement:
No
Basement Type:
No Basement
Has Flooring:
No
Flooring Type:
N/A
Has Fireplace:
Yes
Fireplace Type:
N/A
Property Details
6078
No
No
Type:
Garage, Attached
Location:
N/A
Status:
N/A
Number of Spaces:
2
N/A
N/A
N/A
N/A
N/A
N/A
N/A
Construction Details
N/A
Brick Veneer
N/A
Hip
Composition Shingle
Tax History
Year
Amount
Land
Improvement
Percent Change
Assessment
2019
$8,832
$75,000
$245,430
--%
$320,430
2019
$8,832
$75,000
$245,430
--%
$320,430
2018
$8,191
$50,000
$238,780
--%
$288,780
2017
$8,270
$50,000
$238,780
--%
$288,780
2016
$8,293
$50,000
$238,780
--%
$288,780
2014
$1,339
$50,000
$0
--%
$50,000

Average Home Price in 75048
Calculators
Mortgage
Mortgage Calculator
Details for 4025 HAWTHORNE DR
Property Debt
Foreclosure Contact Details
Similar Homes Nearby

Guides for Hawthorne Dr

Dallas real estate market trends continues to be a robust although house prices have fluctuated over the course of the year.


