Member Features
Find Real Estate Bargain!
Full foreclosure details
Home value, equity and ownership info
Find homes priced below market
Get full access with a FREE Account
Already a member?
$390,000
Listing Price4beds
3baths
2,016sqft
20,386sqft lot
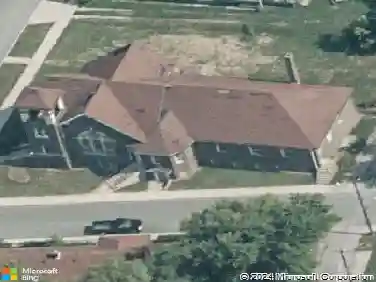
5454 Hawthorne Dr, Indianapolis, IN 46226
Member Features
Find Real Estate Bargain!
Full foreclosure details
Home value, equity and ownership info
Find homes priced below market
Get full access with a FREE Account
Already a member?
For Sale
Off Market
Home type
Price / sqft
Year built
Home Details
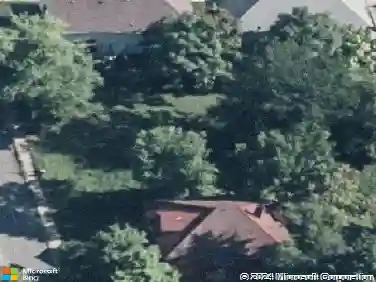
Welcome home to this charming traditional style home close to Cathedral High! This beautifully updated 4 bedroom, 2 1/2 bath residence offers modern comfort with classic appeal. The main floor features a stylish office/den, ideal for remote work or relaxation. Main floor laundry with half bath includes new vanity and toilet. The recently renovated kitchen boasts sleek quartz countertops, new cabinets and backsplash, new flooring, new LED lighting, new sink with faucet and garbage disposal, and stainless steel appliances with gas cooking. Kitchen opens to dining room with wood burning fireplace and large living room. Both upstairs bathrooms were recently renovated featuring new tiled shower/tub, new flooring, new vanity, mirrors, faucets and hardware and new toilet. Master bath has awesome newly designed tiled walk-in shower with glass panel. Luxury plank flooring warms the entire main living areas with new carpeting upstairs. Benefit from 14 new windows that flood the home with natural light and enhance energy efficiency comfort. Large unfinished poured concrete basement with painted walls and ceilings waiting for your personal touch. Basement includes new glass panes in all windows and newly installed perimeter drainage system and sump pump with a 10 yr transferable warranty. Sets on a 1/2 acre lot with privacy, mature trees and extra 8 x 10 shed. Includes a front porch and rear patio for enjoying your morning coffee. Dont miss the opportunity to make this move-in-ready gem
Interior Details
2016
4
3
Has Heating:
Yes
Heating Type:
Central
Has Cooling:
Yes
Cooling Type:
Central
Has Fuel:
No
Fuel Type:
N/A
Has Basement:
No
Basement Type:
Full
Has Flooring:
No
Flooring Type:
N/A
Has Fireplace:
Yes
Fireplace Type:
N/A
Property Details
20386
No
No
Type:
Garage, Attached
Location:
N/A
Status:
N/A
Number of Spaces:
2
N/A
N/A
N/A
N/A
N/A
N/A
N/A
Construction Details
N/A
N/A
N/A
N/A
Asphalt
Tax History
Year
Amount
Land
Improvement
Percent Change
Assessment
2019
$1,309
$21,800
$131,800
--%
$153,600
2019
$1,309
$21,800
$131,700
--%
$153,500
2018
$1,282
$21,800
$126,400
--%
$148,200
2017
$1,256
$21,800
$124,700
--%
$146,500
2016
$1,231
$21,800
$119,700
--%
$141,500
2013
$1,062
$21,800
$110,600
--%
$132,400
2012
$1,041
$21,800
$113,200
--%
$135,000
2011
$1,000
$19,300
$106,600
--%
$125,900

Average Home Price in 46226
Nearby Properties
Zip Code
Price
Bed
Bath
Sqft
Lot
Sold Date
$390,000
4 Beds
3 Baths
2,016 Sqft
20,386 Lot (sqft)
Sold 10/26/2026
$438,290
4 Beds
2.5 Baths
2,314 Sqft
31,363 Lot (sqft)
Sold 10/27/2026
$140,829
-- Beds
1 Baths
2,069 Sqft
30,797 Lot (sqft)
Sold 10/27/2026
$319,900
4 Beds
3 Baths
1,770 Sqft
20,081 Lot (sqft)
Sold 10/26/2026
$324,500
$324,500
4 Beds
2 Baths
1,808 Sqft
14,898 Lot (sqft)
Sold 09/29/2026