Member Features
Find Real Estate Bargain!
Full foreclosure details
Home value, equity and ownership info
Find homes priced below market
Get full access with a FREE Account
Already a member?
$939,900
Listing Price4beds
5baths
3,514sqft
24,829sqft lot
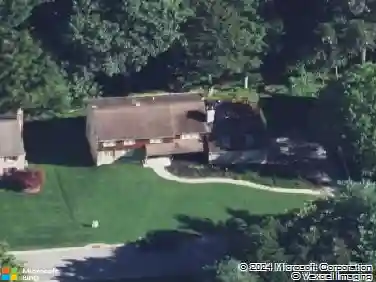
404 Hawthorne CT E, Hockessin, DE 19707
Member Features
Find Real Estate Bargain!
Full foreclosure details
Home value, equity and ownership info
Find homes priced below market
Get full access with a FREE Account
Already a member?
For Sale
Home type
Price / sqft
Year built
Home Details
Welcome to this immaculate, fully renovated 4-bedroom, 4.5-bath home set on a private, over half-acre lot with serene views. The property offers exceptional curb appeal with a decorative concrete paver-lined driveway, front and rear walkways, and a custom apron, all enhanced by landscape flood lighting. A striking fiberglass front door with double sidelights featuring decorative glass opens to a home thoughtfully updated throughout. In the backyard, enjoy Trex composite decking with sleek aluminum railings spanning the rear of the home-perfect for relaxing or entertaining in a peaceful, scenic setting. Part of the property backs to over 3.5 acres of community open space, enhancing the sense of privacy and natural surroundings. Inside, the heart of the home is a stunning custom kitchen designed for both everyday living and entertaining. It features 42-inch ceiling-height cabinetry in a rich cappuccino stain with Irish cream painted finishes, premium gunmetal hardware, and Denali quartzite countertops. The space is equipped with two sinks with designer bronze faucets, a GE Cafe series refrigerator, convection gas range, and dishwasher with Wi-Fi connectivity, as well as an under-counter drawer microwave. A custom hood with pot filler faucet adds both style and function, while porcelain tile flooring and a bright breakfast and sitting area with direct deck access complete this exceptional space. The main level also includes a formal living and dining room, along with a spacious
Interior Details
3514
4
5
Has Heating:
Yes
Heating Type:
Forced Air With Air Conditioning
Has Cooling:
Yes
Cooling Type:
Central
Has Fuel:
No
Fuel Type:
N/A
Has Basement:
No
Basement Type:
Basement (unspecified)
Has Flooring:
No
Flooring Type:
Carpet
Has Fireplace:
Yes
Fireplace Type:
N/A
Property Details
24829
No
Yes
Type:
Garage, Attached
Location:
N/A
Status:
N/A
Number of Spaces:
2
N/A
N/A
N/A
N/A
N/A
N/A
N/A
Construction Details
Colonial
Stucco
N/A
Gable
Asphalt
Tax History
Year
Amount
Land
Improvement
Percent Change
Assessment
0
$0
$28,700
$162,000
--%
$190,700
2019
$6,100
$28,700
$162,000
--%
$190,700
2017
$5,920
$28,700
$162,000
--%
$190,700
2017
$5,920
$28,700
$162,000
--%
$190,700
2016
$5,512
$28,700
$162,000
--%
$190,700
2014
$4,748
$28,700
$162,000
--%
$190,700
2013
$4,653
$28,700
$162,000
--%
$190,700
2012
$4,958
$28,700
$162,000
--%
$190,700

Average Home Price in 19707
Nearby Properties
Zip Code
Price
Bed
Bath
Sqft
Lot
Sold Date
$700,000
4 Beds
2.5 Baths
3,144 Sqft
43,560 Lot (sqft)
Sold 10/27/2026
$939,900
4 Beds
5 Baths
3,514 Sqft
24,829 Lot (sqft)
Sold 10/26/2026
$879,900
$879,900
5 Beds
4 Baths
3,292 Sqft
23,522 Lot (sqft)
Sold 10/26/2026