Member Features
Find Real Estate Bargain!
Full foreclosure details
Home value, equity and ownership info
Find homes priced below market
Get full access with a FREE Account
Already a member?
$879,900
Listing Price5beds
4baths
3,292sqft
23,522sqft lot
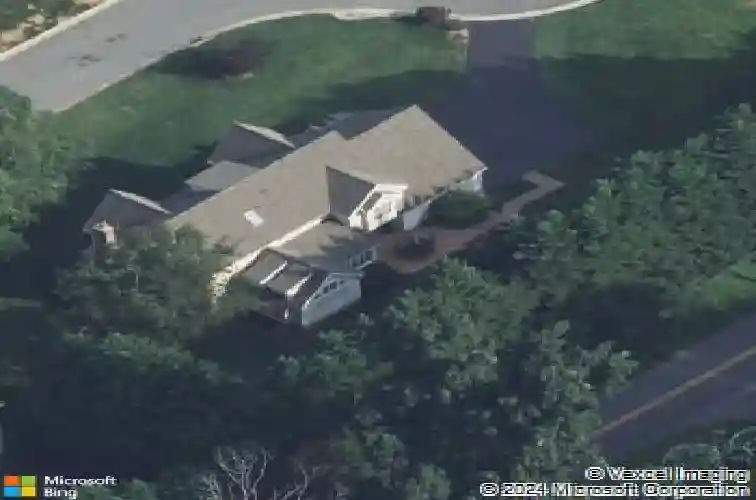
9 E Aldine Dr, Hockessin, DE 19707
Member Features
Find Real Estate Bargain!
Full foreclosure details
Home value, equity and ownership info
Find homes priced below market
Get full access with a FREE Account
Already a member?
For Sale
Home type
Price / sqft
Year built
Home Details
Exceptional, craftsman-inspired custom home was uniquely conceived, is simply stunning, offering 45 bedrooms, 3.5 baths, and a three-car garage. Welcome to Hockessin Glenn, in the heart of Hockessin, situated on a half-acre level cul-de-sac site with mature landscaping and outdoor living environment. This home offers a level of detail and design forethought unmatched in this marketplace. Appealing craftsman inspired front elevation is defined by handsome columns and symmetrical window pattern, creating a warm and inviting entry, a place youll want to call home. Enter the gracious oval foyer, which flows seamlessly into the formal living and dining rooms, well-designed for gatherings. A charming inglenook with a wood-burning fireplace provides a peaceful place for reflection/study or intimate conversation. Notice 9-foot ceilings, fine millwork, abundant recessed lighting, efficient use of space, and dramatic volume ceilings found throughout. The exquisite custom kitchen features granite countertops, under-cabinet lighting, a center island with breakfast bar, and premium appliances, including a Bosch induction range and LG glass-door refrigerator. It opens to a vaulted breakfast nook with easy access to the rear brick terrace, for outdoor dining and entertaining. The award-winning great room, featured in Delaware Today, is a standout space with an exposed timber cathedral ceiling, skylights, gas fireplace, highly curated built-ins, and abundant natural light, suited for the way
Interior Details
3292
5
4
Has Heating:
Yes
Heating Type:
Forced Air With Air Conditioning
Has Cooling:
Yes
Cooling Type:
Central
Has Fuel:
No
Fuel Type:
N/A
Has Basement:
No
Basement Type:
Basement (unspecified)
Has Flooring:
No
Flooring Type:
Carpet
Has Fireplace:
Yes
Fireplace Type:
N/A
Property Details
23522
No
Yes
Type:
Garage, Attached
Location:
N/A
Status:
N/A
Number of Spaces:
3
N/A
N/A
N/A
N/A
N/A
N/A
N/A
Construction Details
Contemporary
Stucco
N/A
Gable
Asphalt
Tax History
Year
Amount
Land
Improvement
Percent Change
Assessment
2020
$5,264
$28,500
$130,600
--%
$159,100
2019
$5,256
$28,500
$130,600
--%
$159,100
2017
$5,088
$28,500
$130,600
--%
$159,100
2017
$5,088
$28,500
$130,600
--%
$159,100
2016
$4,859
$28,500
$130,600
--%
$159,100
2014
$4,214
$28,500
$130,600
--%
$159,100
2013
$4,159
$28,500
$130,600
--%
$159,100
2012
$3,988
$28,500
$130,600
--%
$159,100

Average Home Price in 19707
Nearby Properties
Zip Code
Price
Bed
Bath
Sqft
Lot
Sold Date
$879,900
$879,900
5 Beds
4 Baths
3,292 Sqft
23,522 Lot (sqft)
Sold 10/26/2026
$939,900
4 Beds
5 Baths
3,514 Sqft
24,829 Lot (sqft)
Sold 10/26/2026
$633,164
$633,164
4 Beds
2.5 Baths
3,176 Sqft
15,246 Lot (sqft)
Sold NaN/NaN/NaN
$684,310
$684,310
4 Beds
3.5 Baths
2,802 Sqft
16,117 Lot (sqft)
Sold 10/27/2026