Member Features
Find Real Estate Bargain!
Full foreclosure details
Home value, equity and ownership info
Find homes priced below market
Get full access with a FREE Account
Already a member?
$1,750,000
Listing Price5beds
5baths
3,489sqft
45,302sqft lot
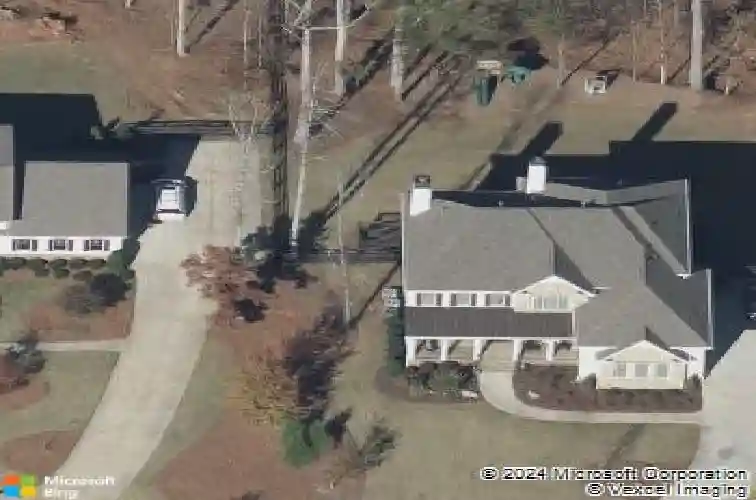
4535 Hawthorne Ct, Alpharetta, GA 30004
Member Features
Find Real Estate Bargain!
Full foreclosure details
Home value, equity and ownership info
Find homes priced below market
Get full access with a FREE Account
Already a member?
For Sale
Off Market
Home type
Price / sqft
Year built
Home Details
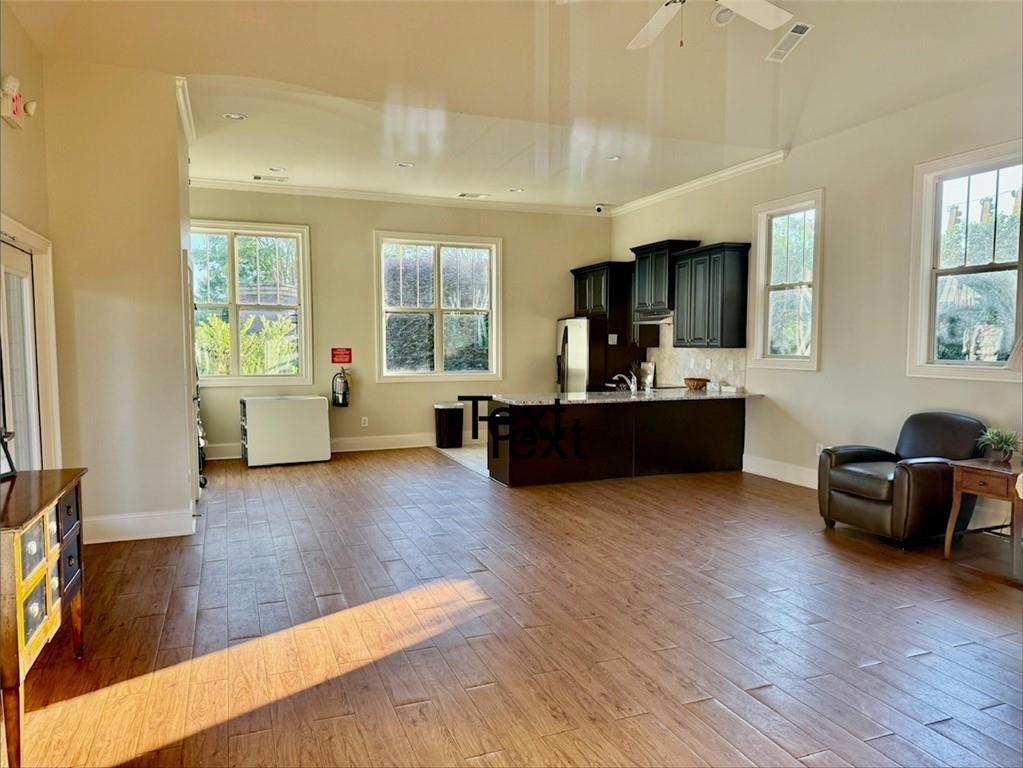
Set on approximately 1acre and introduced by a full-width covered front porch designed for relaxed seating, this custom residence delivers a level of finish and outdoor investment that is rarely replicated. More than $350,000 in recent improvements have transformed the property into a private, resort-caliber retreat, where professionally designed landscaping, a heated pool with a spa and cascading waterfalls, and multiple outdoor living areas create a setting that feels both intentional and secluded. The pool is anchored by a raised deck, a generous tanning ledge and turf on three sides, while mature trees provide a natural buffer. A full-width rear deck extends the main level, with stairs leading to a shaded patio below and direct walkout access from the terrace level, allows for a seamless connection between each level.nnA pair of eight-foot double entry doors open into a two-story foyer, establishing scale from the outset. The layout unfolds with a balance of openness and defined spaces, with a private office or guest bedroom positioned behind a sliding barn door and a formal dining room distinguished by a poplar shiplap tray ceiling. A full bathroom on the main level adds flexibility. Beyond, the two-story great room serves as the grand entertaining space, anchored by a floor-to-ceiling stone fireplace with built-ins and shiplap extending to the ceiling. Two tiers of windows introduce abundant natural light, while French doors open directly to the rear deck.nnThe kitchen
Interior Details
3489
5
5
Has Heating:
Yes
Heating Type:
Yes
Has Cooling:
Yes
Cooling Type:
N/A
Has Fuel:
Yes
Fuel Type:
Gas
Has Basement:
No
Basement Type:
Full
Has Flooring:
No
Flooring Type:
N/A
Has Fireplace:
Yes
Fireplace Type:
N/A
Property Details
45302
Yes
Yes
Type:
N/A
Location:
N/A
Status:
N/A
Number of Spaces:
N/A
N/A
N/A
N/A
N/A
N/A
N/A
N/A
Construction Details
Conventional
Wood
N/A
N/A
N/A
Tax History
Year
Amount
Land
Improvement
Percent Change
Assessment
2020
$2,805
$46,360
$181,120
--%
$227,480
2019
$2,767
$45,560
$177,920
--%
$223,480
2018
$5,266
$44,480
$173,720
--%
$218,200
0
$0
$20,360
$140,440
--%
$160,800
2015
$596
$20,360
$54,400
--%
$74,760

Average Home Price in 30004
Nearby Properties
Zip Code
Price
Bed
Bath
Sqft
Lot
Sold Date
$1,750,000
$1,750,000
5 Beds
5 Baths
3,489 Sqft
45,302 Lot (sqft)
Sold 10/26/2026
$1,685,000
$1,685,000
6 Beds
5 Baths
3,772 Sqft
45,738 Lot (sqft)
Sold 10/26/2026
$1,161,504
$1,161,504
6 Beds
6.5 Baths
3,937 Sqft
44,614 Lot (sqft)
Sold 10/26/2026